
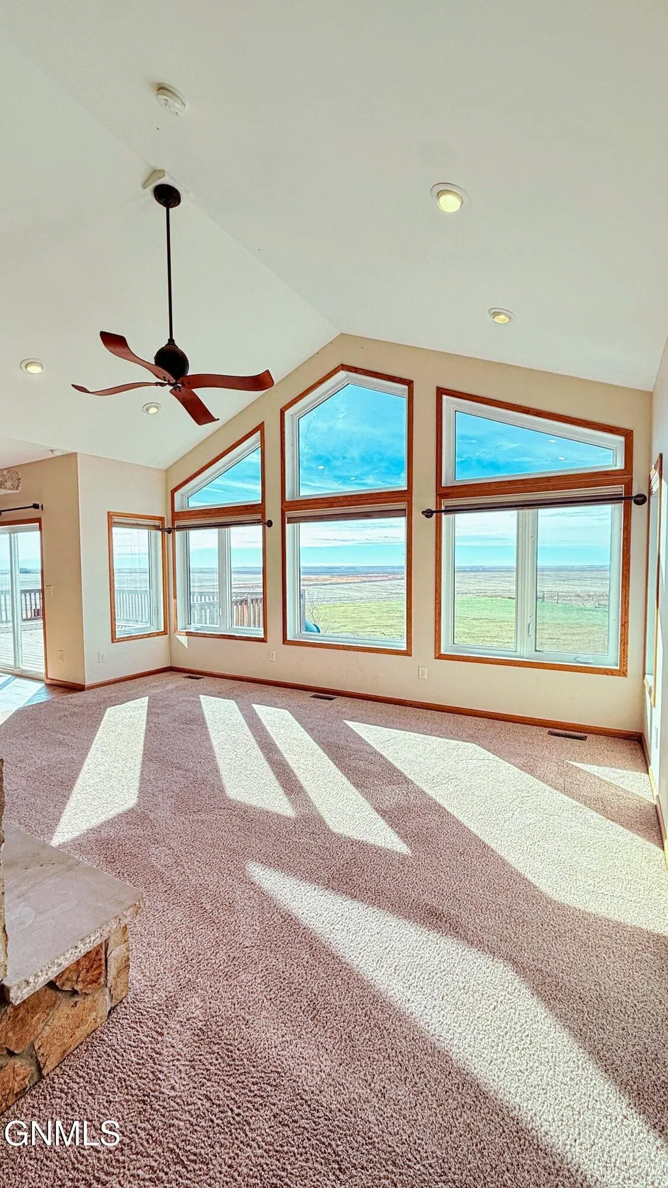
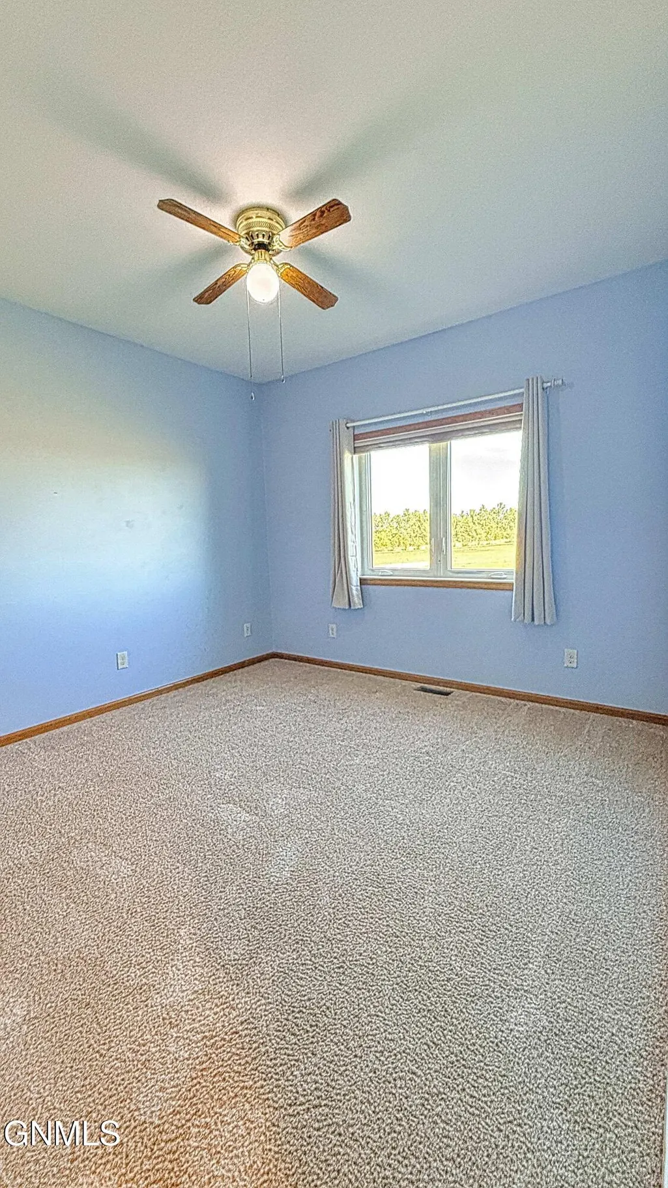
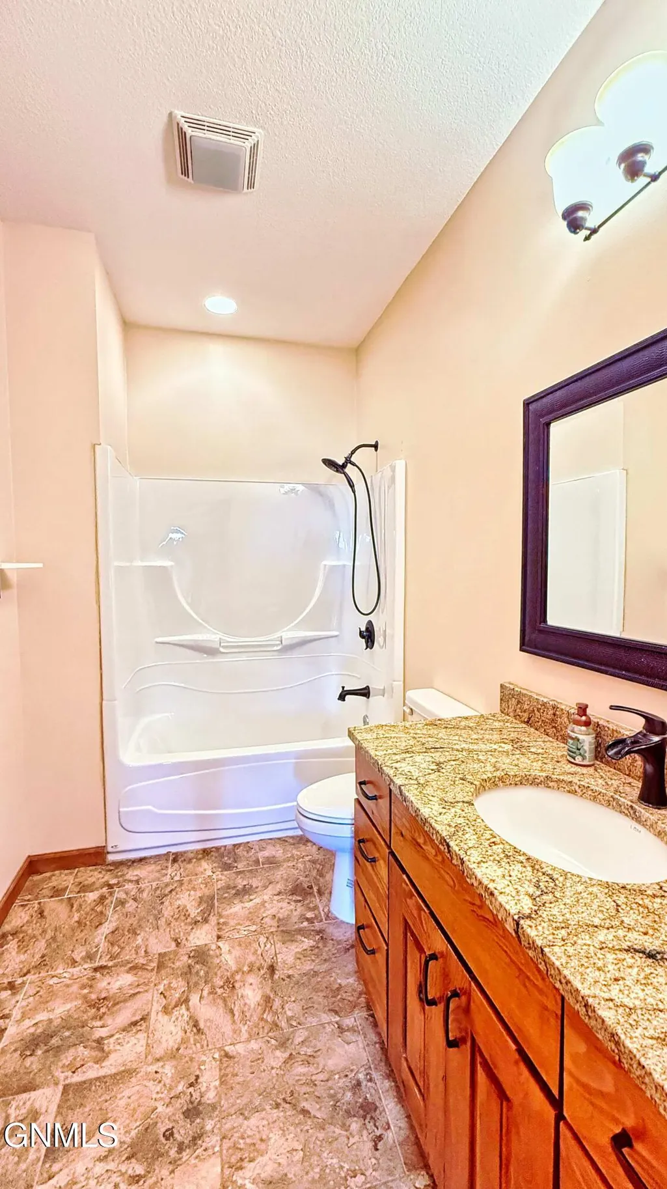
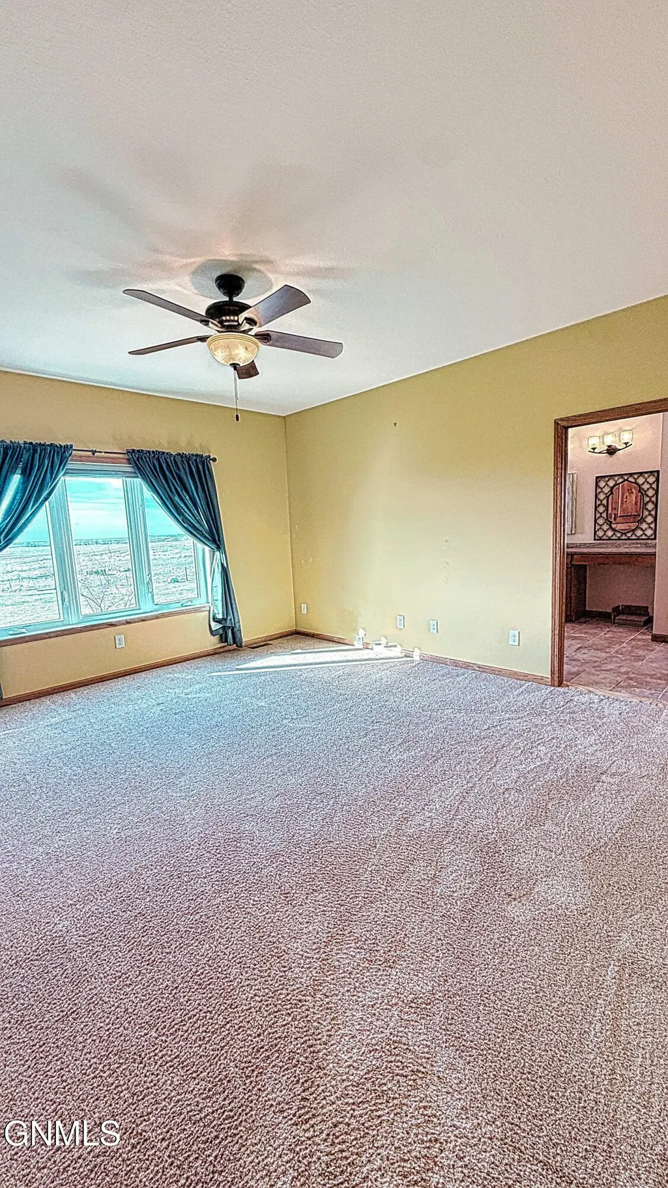
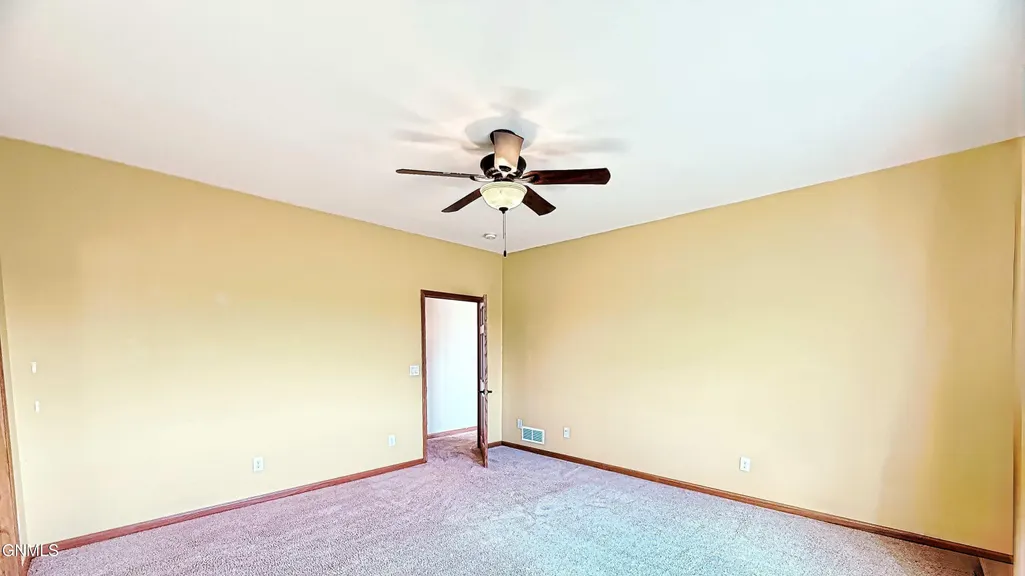
Views - Primary on Main





















Address
6361 24th Street Nw, Ryder, ND
Price
$ 635,000
Property Attributes
- MLS#4022642
- TypeSingle Family
- Listing Status Active
- CountyMcLean
- CityRyder
- AreaOutlying Towns ND
- Zip58779
- StyleRanch
- Year Built2013
- Taxes$ 62
- Price$ 635,000
- Bedrooms6
- Full Bathrooms4
- Half Bathrooms0
- Sqr Footage5281
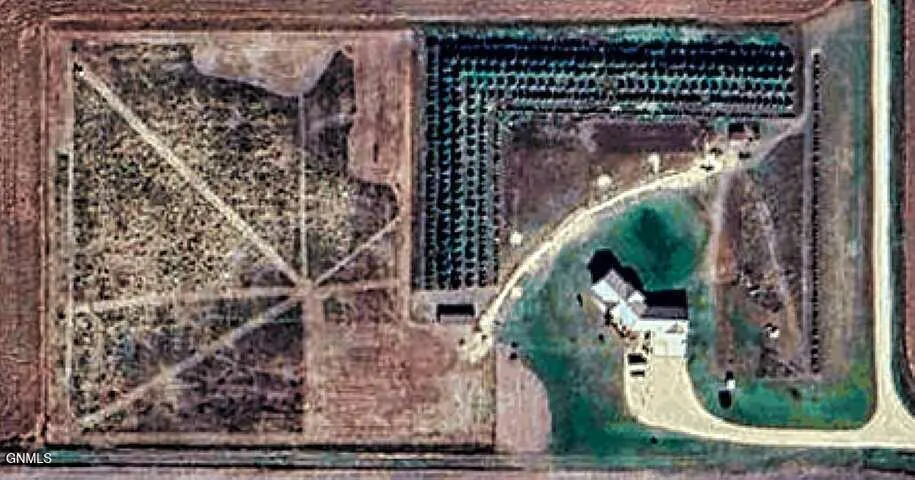
- Lot Size6.33 Acres
Data Source:
Bismarck Mandan BOR (BMBOR)
Property Description
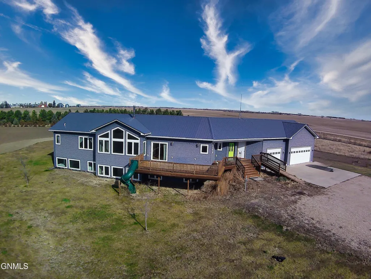
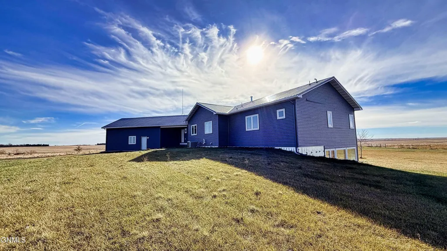
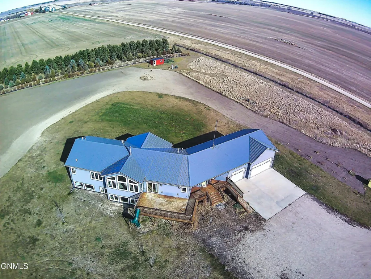
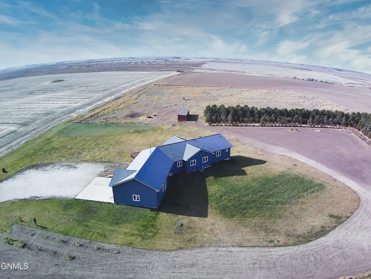
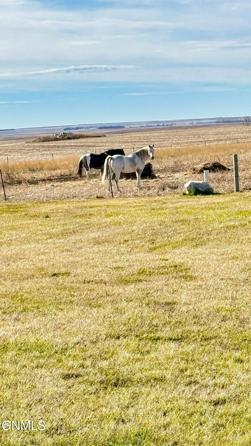
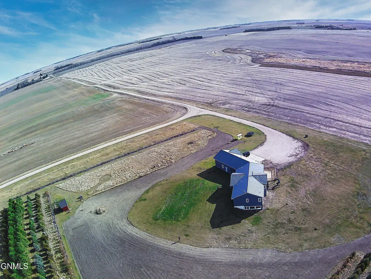
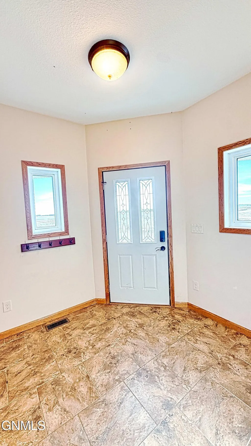
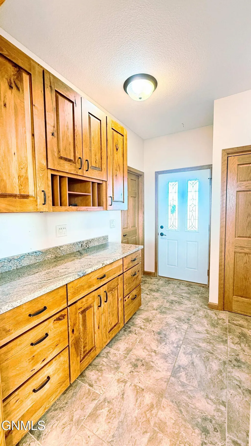
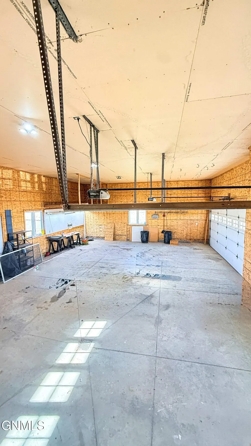
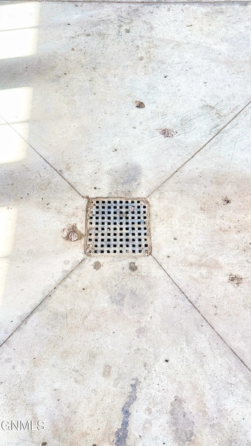
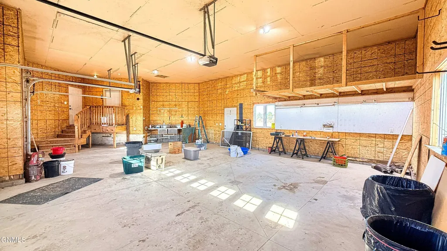
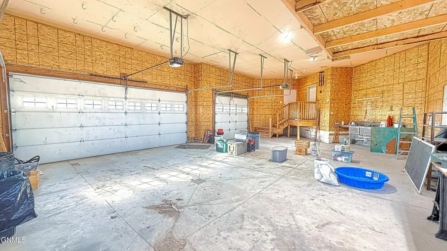
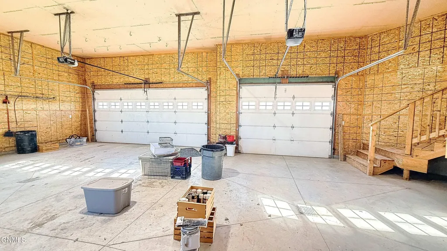
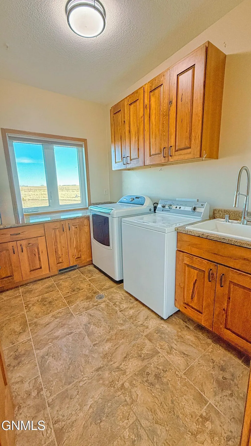
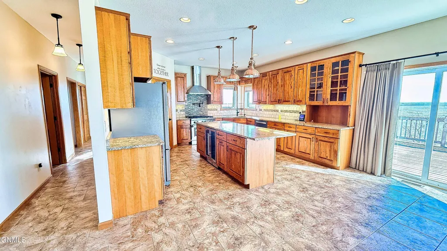
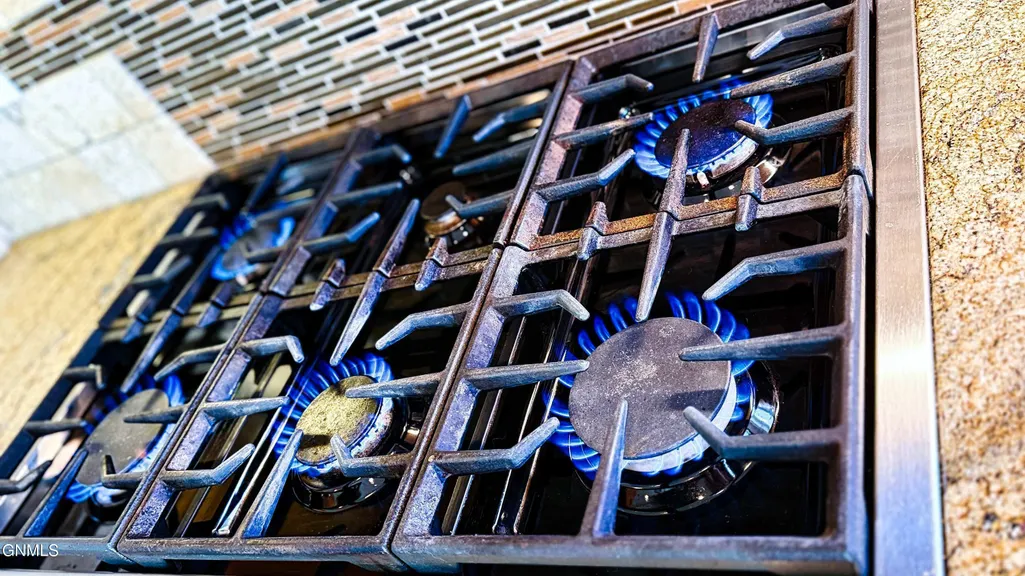
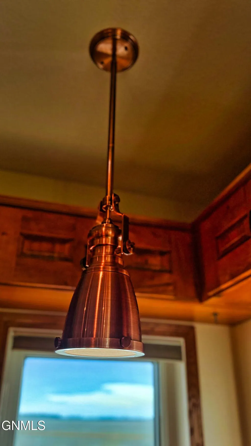
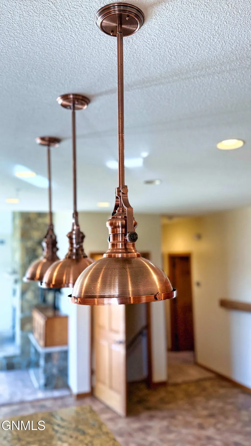
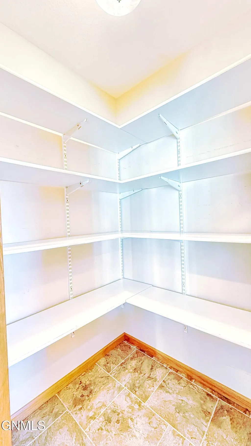
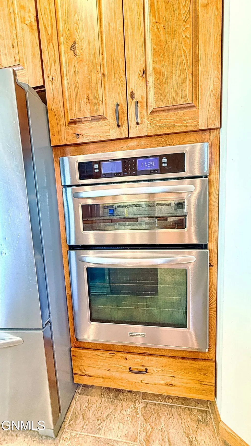
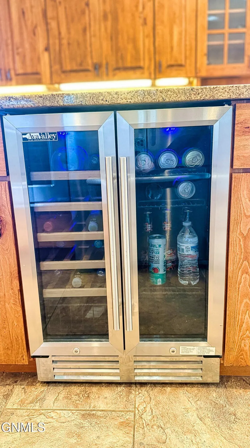
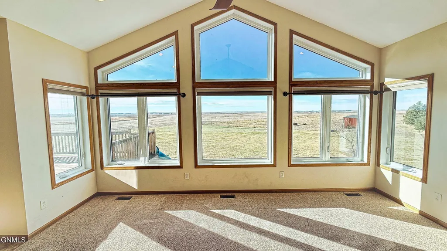
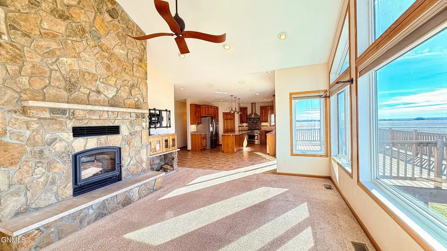
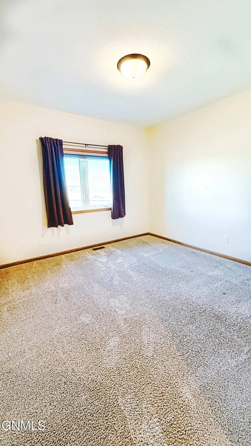
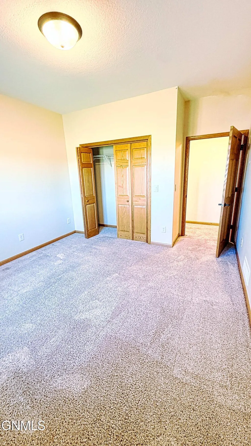
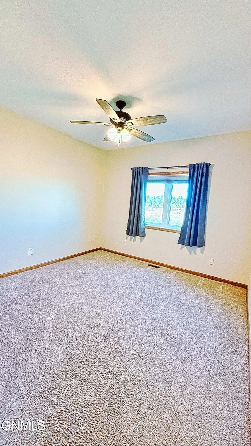
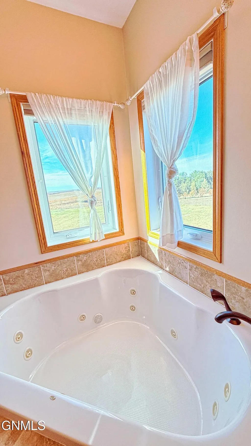
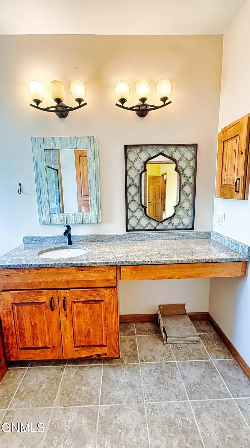
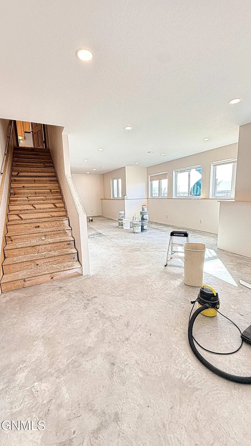
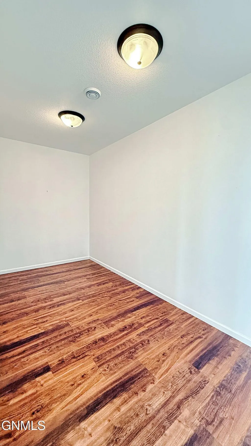
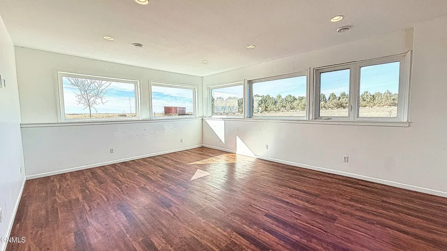
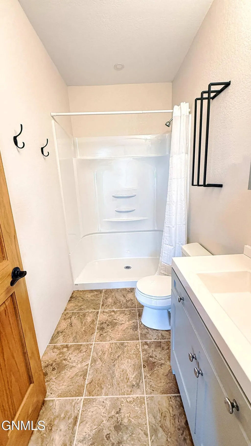
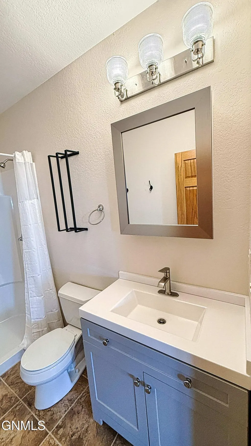
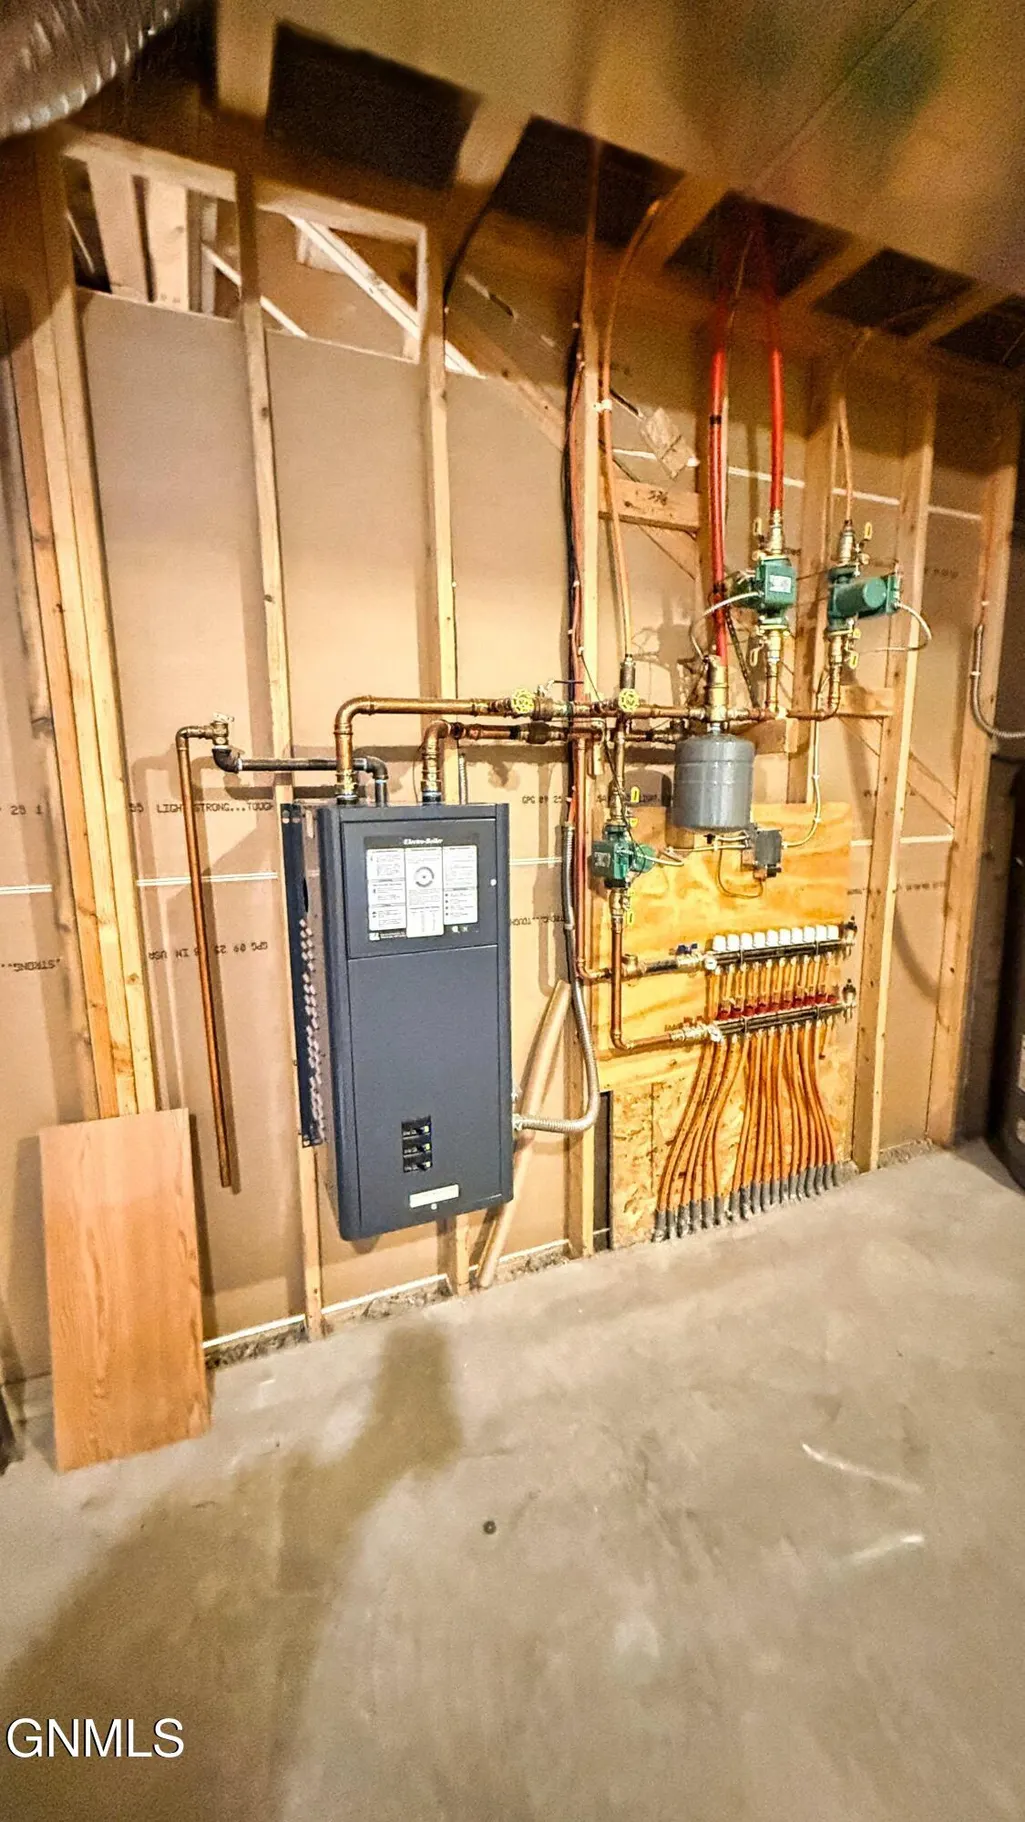
SELLERS ARE MOTIVATED AND OFFERING A SPECTACULAR HOME TAKE A LOOK! *SELLERS ARE NOW OFFERING UP TO $10,000 IN SELLERS' CONCESSIONS. * ** Country Rustic Home with Modern Elegance** Imagine being only 15 min from Deepwater Bay on Lake Sakakawea!! Step into the captivating fusion of rustic charm and modern luxury with this stunning home, where every detail has been meticulously crafted to provide an unparalleled living experience. The remarkable Rustic Beech cabinetry, sourced from the esteemed Souris River Designs, adorns the main floor, creating an inviting and warm atmosphere. From the elegant TV cabinet in the living room to the beautifully crafted wall cabinets, and the expansive storage solutions found in the master bath and all three upstairs bathrooms, this home is a true masterpiece of design and functionality. The kitchen, often called the heart of the home, surpasses expectations with its seamless organization and stunning aesthetics. Imagine cooking in a space where every cabinet is equipped with convenient pull-out shelving, maximizing accessibility and efficiency. Premium stainless steel KitchenAid appliances enhance this culinary oasis, while the spacious kitchen island--with its integrated wine cooler--invites gatherings and entertaining. Whether hosting friends or enjoying a quiet family dinner, the stunning granite countertops add a touch of sophistication to every meal. Functionality takes center stage in this exceptional kitchen, featuring a well-appointed corner pantry that is enhanced with an automatic on/off light for easy navigation. The double oven invites culinary adventures, making it a breeze to prepare family feasts or bake your favorite treats. Adjacent to the kitchen, the inviting living room beckons with a cozy wood stove, the perfect spot to settle in with a good book or enjoy the company of loved ones. A window door bathes the area in natural light, illuminating the locally sourced fireplace rock that adds a unique and striking focal point to this charming space. As you step outside, the expansive back deck is a dream come true for families and entertainers alike. Imagine summer barbecues and children joyfully playing on the slide, which safely delivers them from the deck to the backyard, creating a fun and secure play area. This outdoor space is designed for memorable gatherings and serene evenings under the stars, offering a perfect blend of relaxation and entertainment. Every aspect of this home has been thoughtfully designed for durability and ease. The studio and closet areas feature flexible vinyl plank flooring, chosen for its effortless maintenance; when needed, it can be easily removed, dried, and replaced with minimal hassle. Additionally, professionally installed UV film tint can be found on all upper windows and the sliding glass door, ensuring privacy while maximizing energy efficiency. Practicality continues in the garage, where you'll find a generous stainless steel double sink and ample workspace. The in-floor radiant heating system guarantees warmth and comfort in the garage, basement, and master bathroom throughout the year. With practical floor drains, keeping this space clean and tidy is a breeze, no matter the season. Entering through the spacious back entryway, you are greeted by abundant storage solutions, meticulously crafted to harmonize with the elegant Rustic Beech cabinetry and granite countertops found throughout the home. You can also enjoy the added benefit of a Culligan water filtration system in your kitchen, providing fresh and clean drinking water whenever you need it. The home is adorned with Levolor cordless up/down blinds installed in several rooms, offering versatile control of light and privacy. This attention to detail enhances the overall comfort and style of your beautiful new residence. Don't let this incredible opportunity slip away! This elegant, rustic retreat, where modern luxury meets timeless charm, is ready to welcome you home. Contact a Realtor today for a personal showing, and come experience the enchanting warmth and unique character of this extraordinary property for yourself.
| Price History | |
|---|---|
| 11/6/2025 | Listed $685,000 |
| 1/18/2026 | 2$675,000 |
| 2/12/2026 | 2$665,000 |
| 3/28/2026 | 2$655,000 |
| 6/24/2026 | 4$635,000 |
General Features
| Sewer | Private Sewer,Septic System |
|---|---|
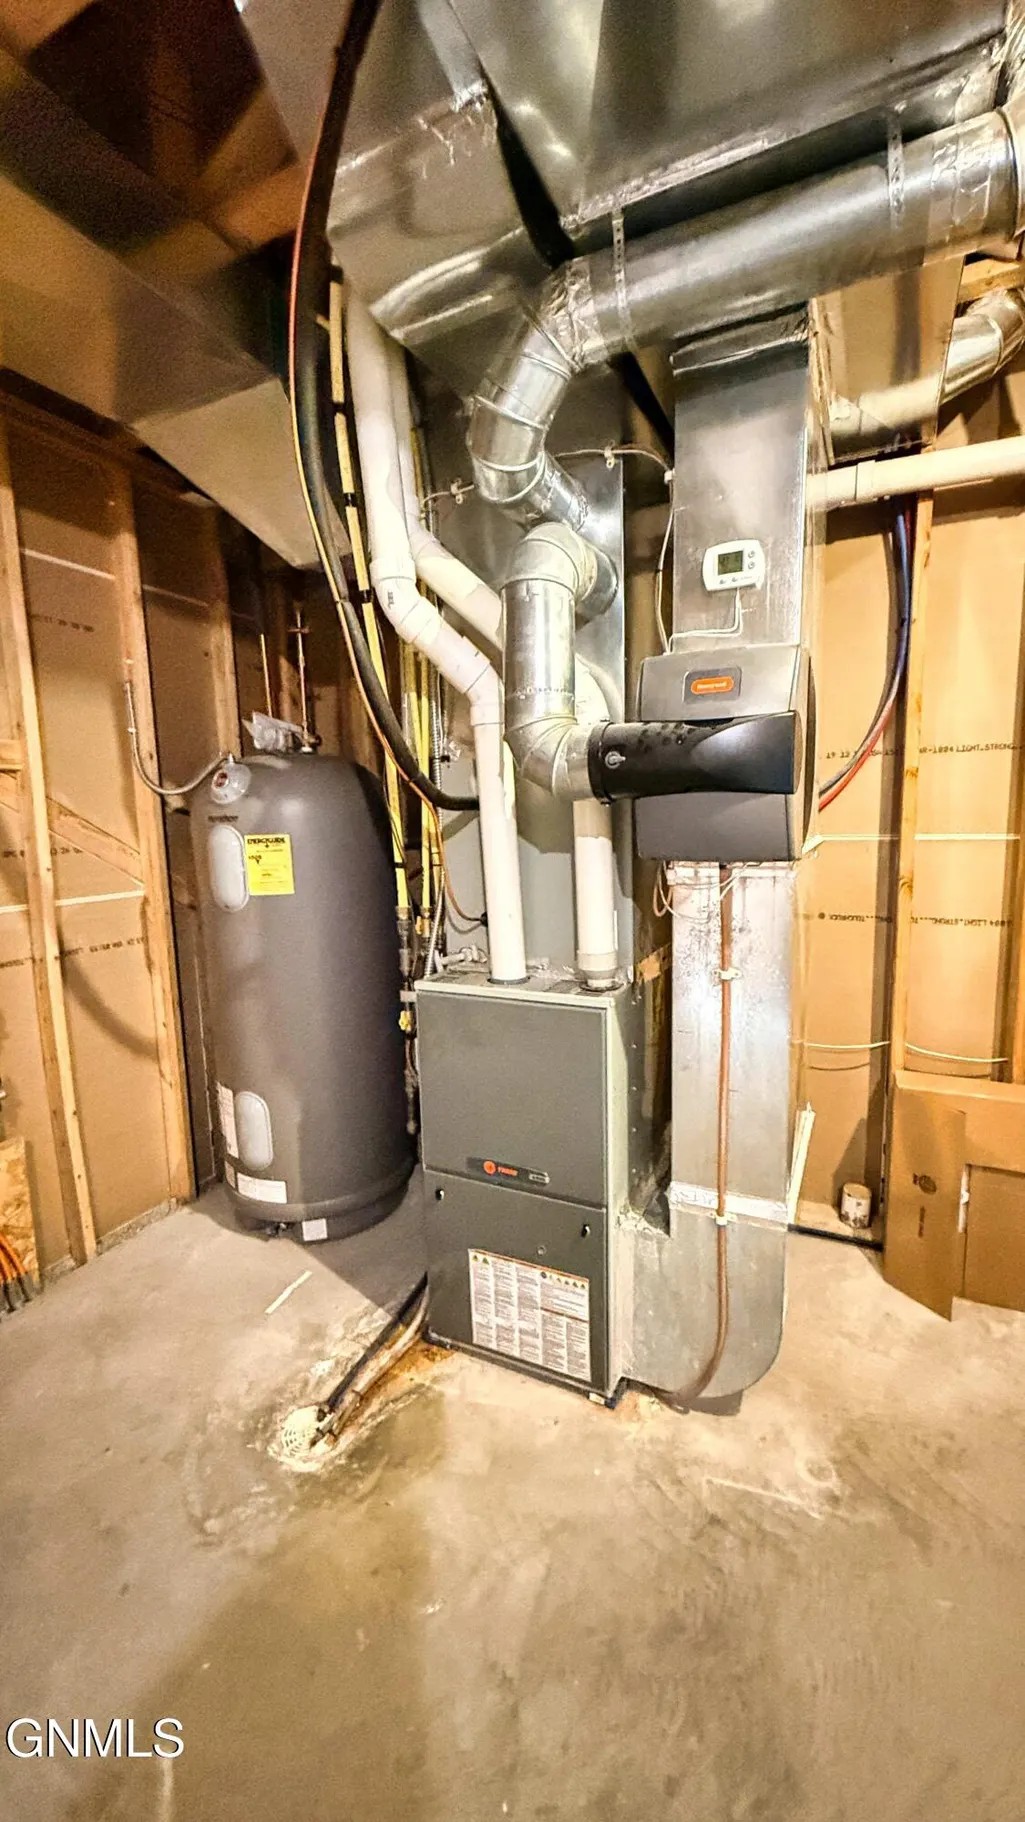
| Heating | Radiant Floor,Fireplace(s),Forced Air,Radiant |
| Cooling | Central Air |
| Possession | Close Of Escrow |
| Roof | Metal |
| Appliances | Dishwasher,Double Oven,Dryer,Gas Cooktop,Gas Range,Microwave,Refrigerator,Washer,Water Softener |
| Garage Spaces | 3 |
| Patio/Porch Features | Deck |
| Architectural Style | Ranch |
| Security Features | Smoke Detector(s) |
| Construction Materials | Vinyl Siding |
| Year Built | 2013 |
| Levels | One |
| Property Subtype | Single Family Residence |
| Tax Year | 2024 |
| Parcel Number | 68-0033-09841-010 |
| Accessibility | Accessible Approach with Ramp,Accessible Bedroom,Accessible Central Living Area,Accessible Common Area,Accessible Doors,Accessible Entrance,Accessible Hallway(s),Accessible Kitchen,Accessible Kitchen |
| County | McLean |
| Property Type | Residential |
| Attached Garage | true |
| Garage Y/N | true |
| Other Structures | Barn(s),Outbuilding |
| Full Baths | 3 |
| Status | Active |
| City | Ryder |
| MLS Area | Outlying Towns ND |
| Lot Size Units | Acres |
| Lot Size Square Feet | 275735 |
| Carport Y/N | No |
| Land Lease Y/N | No |
| Tax Annual Amount | 62.01 |
| Home Warranty Y/N | No |
| Lease Renewal Y/N | No |
| MLS Area Minor | Outlying Towns ND |
| Additional Parcels Y/N | No |
| Lease Considered Y/N | No |
| Rent Control Y/N | No |
| Virtual Tour | https://my.matterport.com/show/?m=3asyjTTbr1E |
| Standard Status | Active |
| MobileHomeRemainsYN | No |
| Legal Description | SCT:33 TWN:150 RNG:088 OUTLOT A IN SW4 33-150-88 |
| Senior Community | None |
| New Construction | None |
| Heating_co_Fireplace_lparen_s_rparen_ | true |
| Water Body Access Y/N | None |
Interior Features
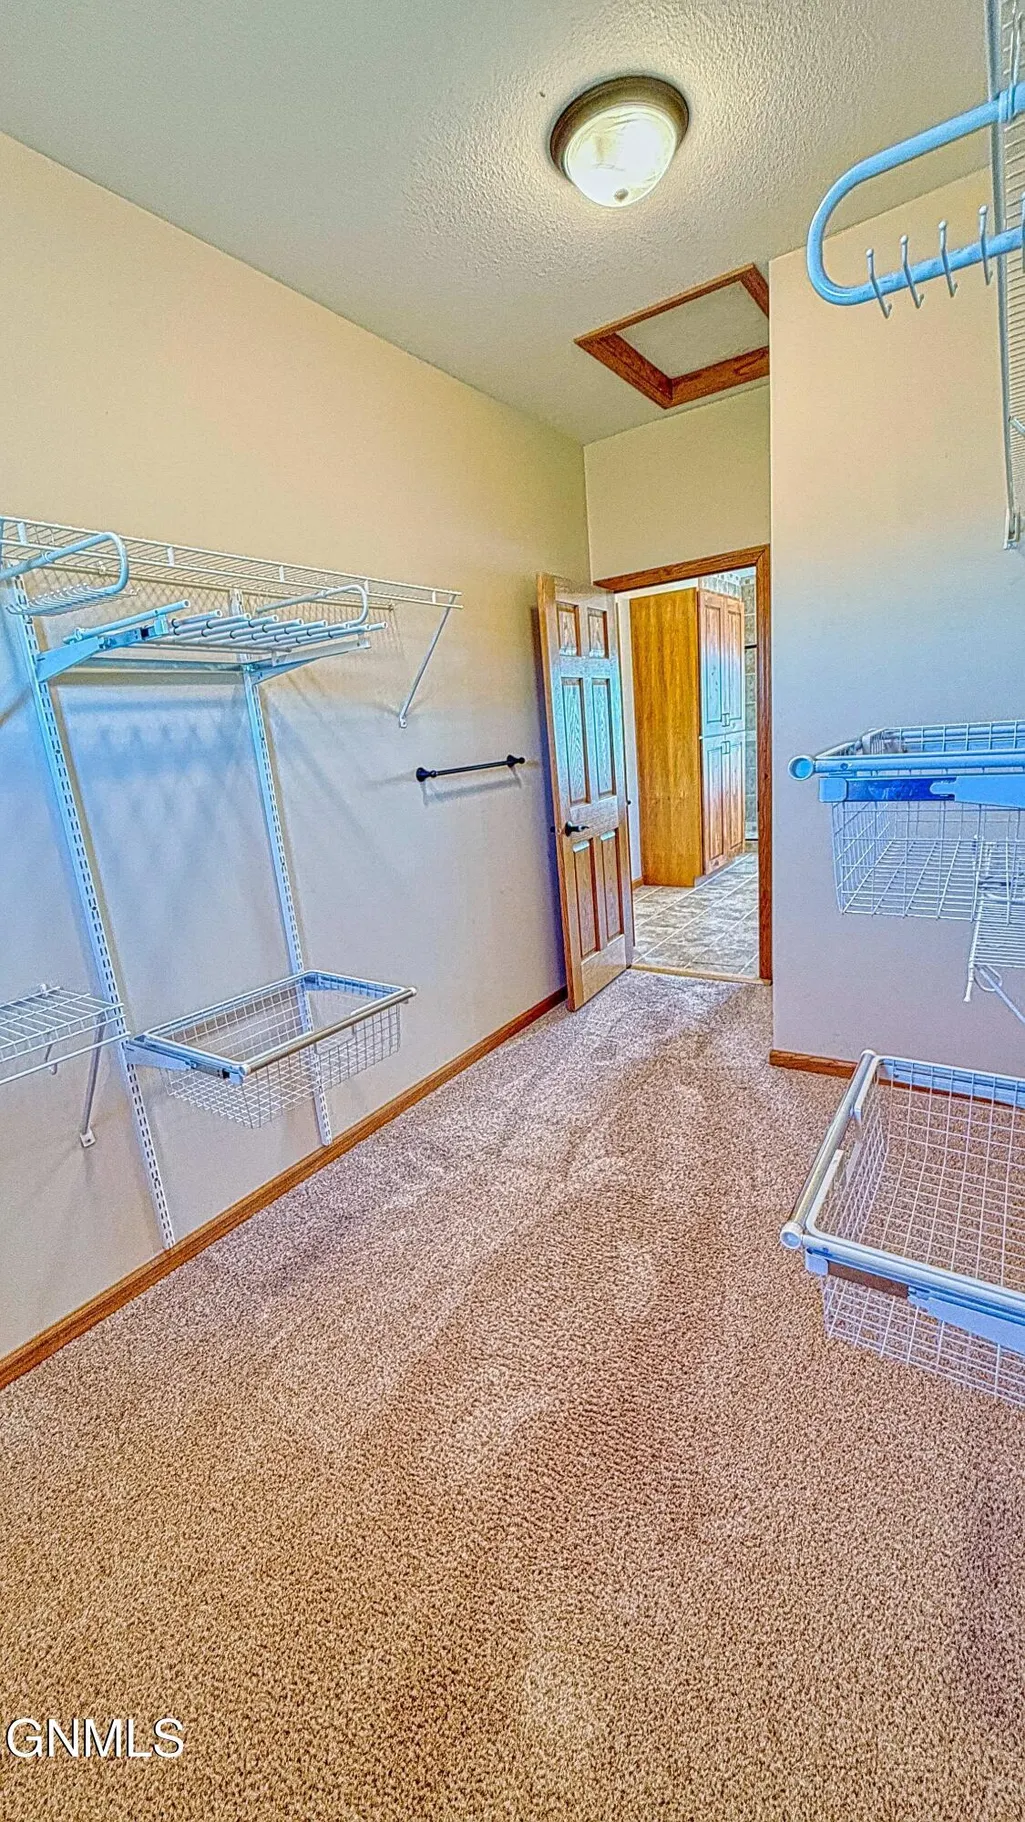
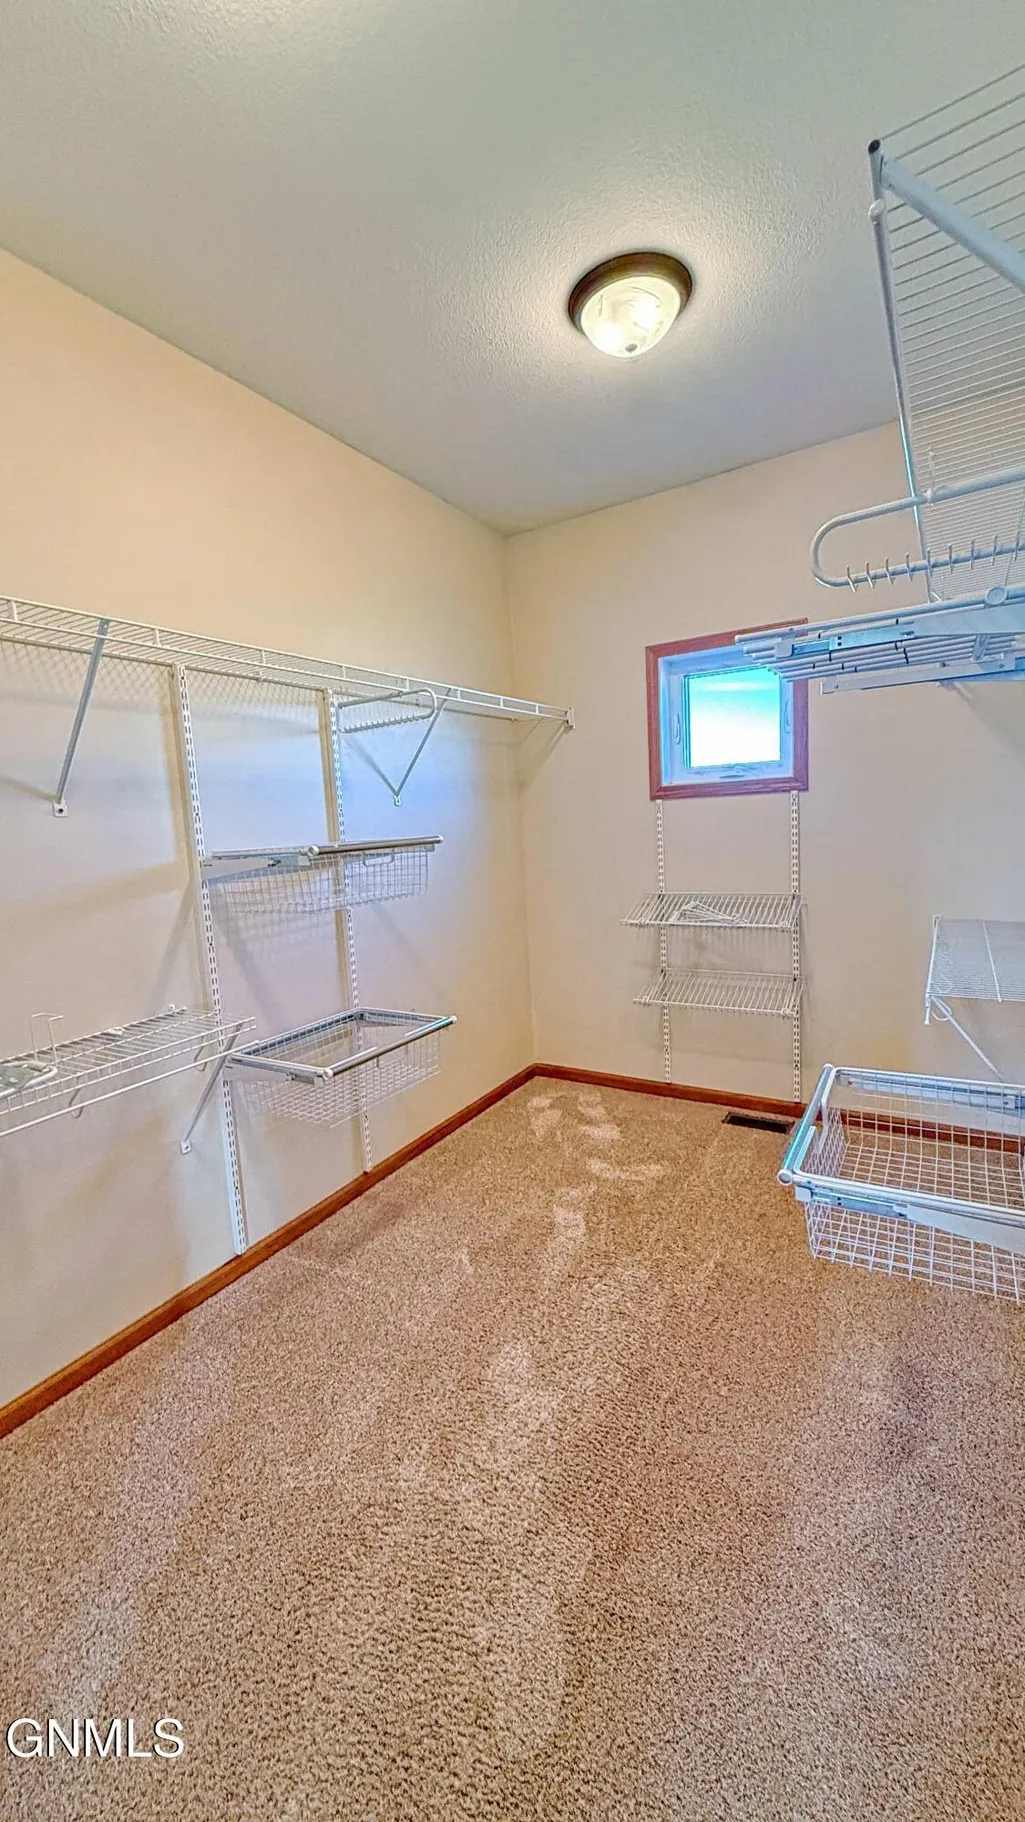
| Interior Amenities | Ceiling Fan(s),Main Floor Bedroom,Pantry,Primary Bath,Soaking Tub,TV Mounts and Hardware,Vaulted Ceiling(s),Walk-In Closet(s) |
|---|---|
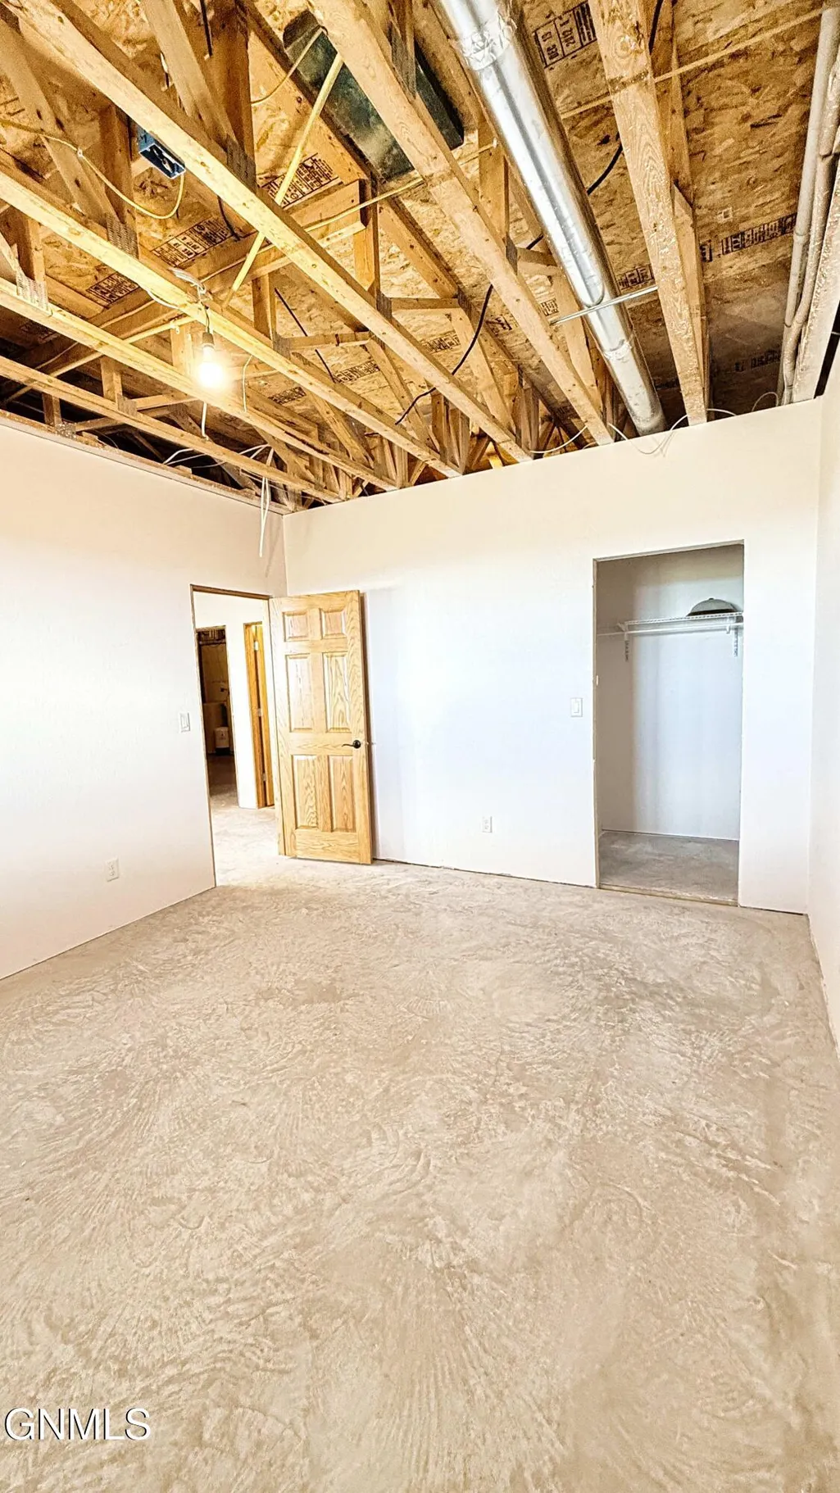
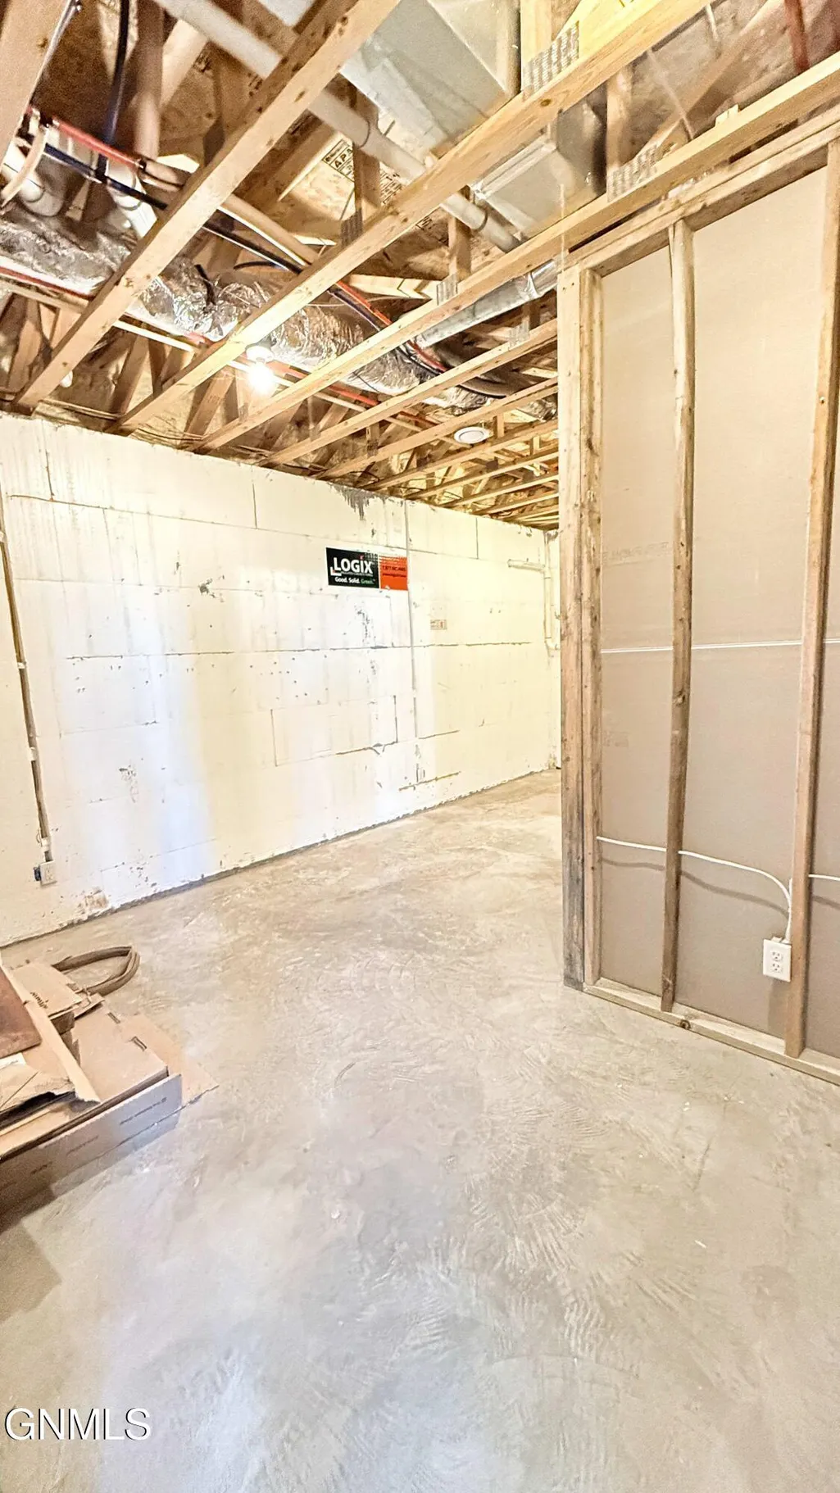
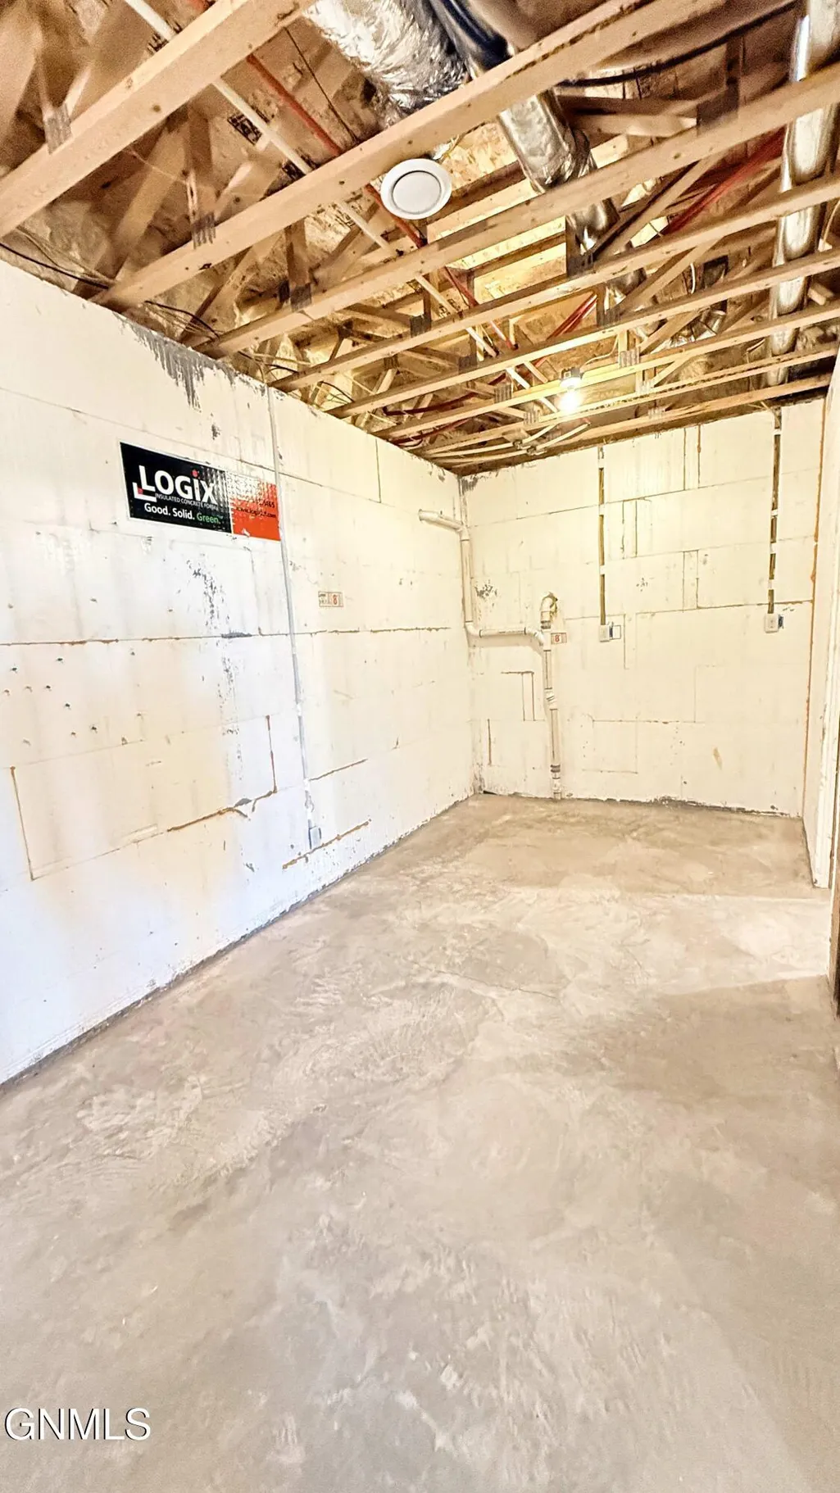
| Basement | Bath/Stubbed,Finished,Interior Entry,Storage Space,Sump Pump |
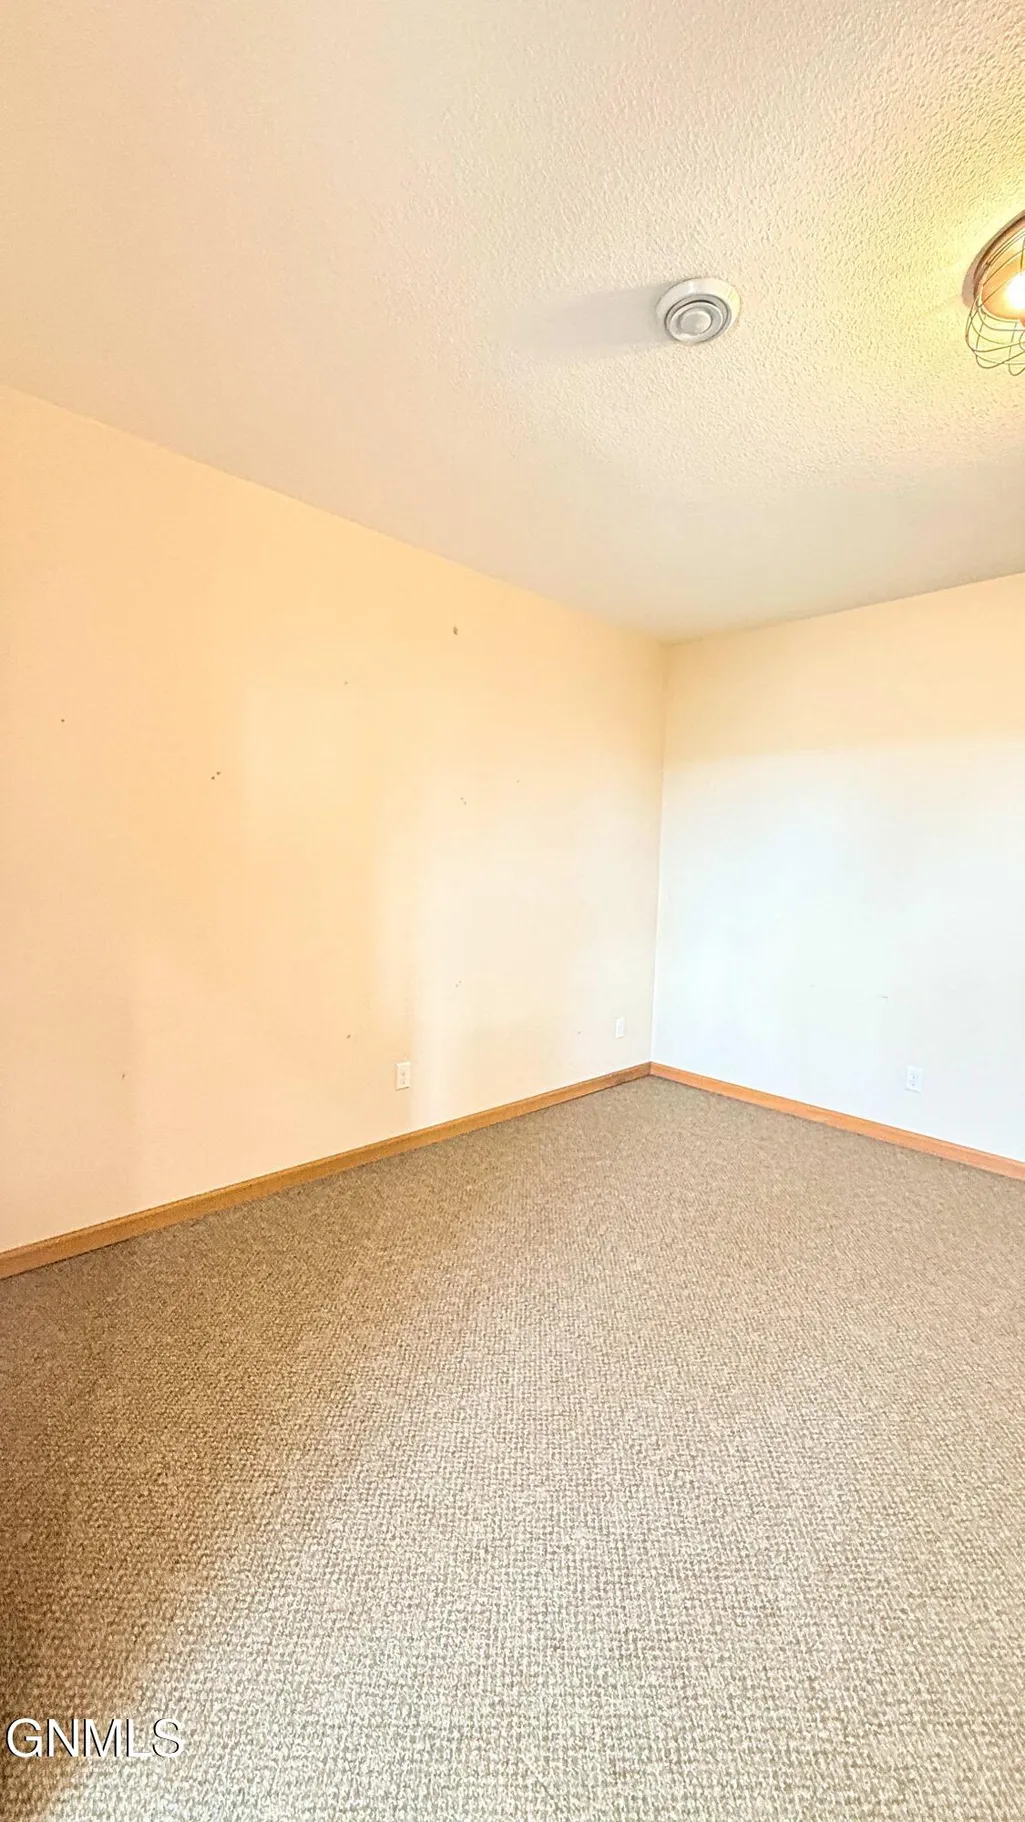
| Flooring | Tile,Vinyl,Carpet,Sealed Concrete |
| Total Fireplaces | 1 |
| Fireplace Features | Living Room |
| Basement (Y/N) | No |
| Air Conditioning Y/N | true |
| Heating Y/N | true |
| Window Features | Window Treatments |
| Fireplace Y/N | true |
| Above Grade Finished Area | 2349 |
| 3/4 Baths | 1 |
| Laundry Features | Main Floor Laundry |
| Total Bedrooms | 6 |
| Below Grade Finished Area | 2932 |
| Total Baths | 4 |
| Heating-Radiant | true |
| Heating-Forced Air | true |
Exterior Features
| Exterior Amenities | Private Yard,Playground,Private Entrance,Zoned for Horses,Balcony,Keyless Entry |
|---|---|
| Parking Features | Garage Door Opener,Heated Garage,Insulated,Oversized,Private,Water,Workshop in Garage,Triple+ Driveway,Storage,RV Access/Parking,Paved,Garage Faces Front,Floor Drain,Driveway,Attached |
| Lot Features | Views,Irregular Lot,Level,Private |
| Water Source | Well |
| Lot Size Area | 6.33 |
| Spa | No |
| Building Area Total | 5281 |
| Lot Dimensions | .. |
| Lot Size Acres | 6.33 |
| Road Surface Type | Gravel |
| Road Frontage Type | County Road,Unimproved |
| Crops Included Y/N | No |
| Horse Y/N | No |
| Irrigation Water Rights Y/N | No |
| Exterior_sp_Features_co_Balcony | true |
Amenities
- Foreclosure
- Views
- Short Sale
- New Construction
- Adult 55+
- Lease To Own
- No HOA Fees
- Furnished
- Primary On Main
- Air Conditioning
- Seller Finance
- Green
- Fixer Upper
- Horse
- Golf
- Fireplace
- Deck
- Garage
- Basement
- Pool
Property vs Single Family Average in 58779
Price
Taxes
Year Built
 Tax and special assessment figures are provided by the listing companies and are usually from the most recent tax bill, but buyer should verify amounts with appropriate governmental departments for accuracy and future estimates. New construction listings often have incomplete or no information on tax or special assessment estimates provided by listing companies, so they must be verified. Figures do not reflect any pending, proposed, or future special assessments which may be levied by governmental
 The information being provided by Bismarck Mandan Board of Realtors is for the visitor's personal, noncommercial use and may not be used for any purpose other than to identify prospective properties visitor may be interested in purchasing. The data contained herein is copyrighted by Bismarck Mandan Board of Realtors and is protected by all applicable copyright laws. Any dissemination of this information is in violation of copyright laws and is strictly prohibited. Any property information referenced
 Grand Forks Board of REALTORS® All information deemed reliable but not guaranteed. All properties are subject to prior sale, change or withdrawal. Neither listing broker(s) or information provider(s) shall be responsible for any typographical errors, misinformation, misprints and shall be held totally harmless. Listing(s) information is provided for consumer's personal, non-commercial use and may not be used for any purpose other than to identify prospective properties consumers may be interested
 The data relating to real estate for sale on this website comes in part from the Broker Reciprocity program of the MMLS, Inc. Real estate listings other than provided by this office are marked with the Broker Reciprocity IDX logo and the view of information about them includes the name of the listing broker. Information is being provided for consumers' personal, non-commercial use and may not be used for any purpose other than to identify prospective properties consumers may be interested in purchasing.
 Badlands Board of REALTORS® (BNDBOR). All information deemed reliable but not guaranteed. All properties are subject to prior sale, change or withdrawal. Neither listing broker(s) or information provider(s) shall be responsible for any typographical errors, misinformation, misprints and shall be held totally harmless. Listing(s) information is provided for consumer's personal, non-commercial use and may not be used for any purpose other than to identify prospective properties consumers may be interested in purchasing. The data relating to real estate for sale on this website comes in part from the Internet Data Exchange program of the Multiple Listing Service. Real estate listings held by brokerage firms other than NextHome Legendary Properties may be marked with the Internet Data Exchange logo and detailed information about those properties will include the name of the listing broker(s) when required by the MLS. Copyright ©2026 All rights reserved.
Last Updated: September 21, 2026 12:51 PM UTC
Badlands Board of REALTORS® (BNDBOR). All information deemed reliable but not guaranteed. All properties are subject to prior sale, change or withdrawal. Neither listing broker(s) or information provider(s) shall be responsible for any typographical errors, misinformation, misprints and shall be held totally harmless. Listing(s) information is provided for consumer's personal, non-commercial use and may not be used for any purpose other than to identify prospective properties consumers may be interested in purchasing. The data relating to real estate for sale on this website comes in part from the Internet Data Exchange program of the Multiple Listing Service. Real estate listings held by brokerage firms other than NextHome Legendary Properties may be marked with the Internet Data Exchange logo and detailed information about those properties will include the name of the listing broker(s) when required by the MLS. Copyright ©2026 All rights reserved.
Last Updated: September 21, 2026 12:51 PM UTC
