










Address
1023 Elbowoods Drive, Hazen, ND
Price
$ 359,000
Property Attributes
- MLS#4023851
- TypeSingle Family
- Listing Status Active
- CountyMercer
- CityHazen
- AreaOutlying Towns
- Zip58545
- StyleSplit Entry
- Year Built1981
- Taxes$ 3536
- Price$ 359,000
- Bedrooms4
- Full Bathrooms2
- Half Bathrooms1
- Sqr Footage2496
- Lot Size0.53 Acres
Data Source:
Bismarck Mandan BOR (BMBOR)
Property Description
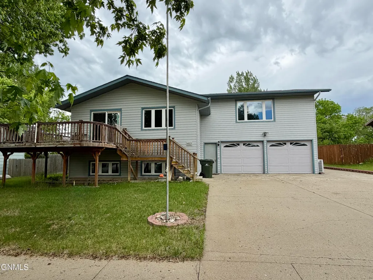
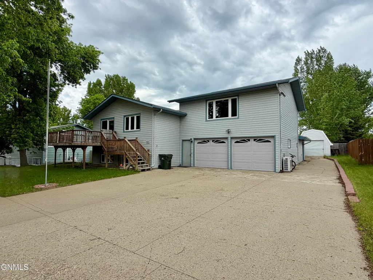
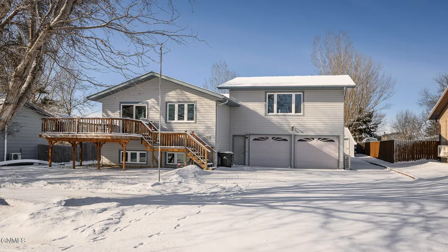
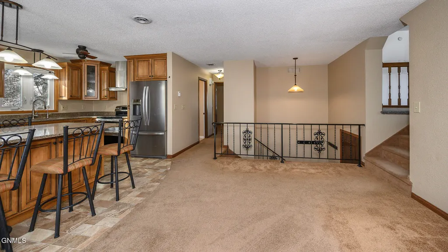
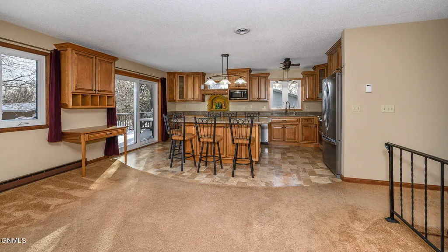
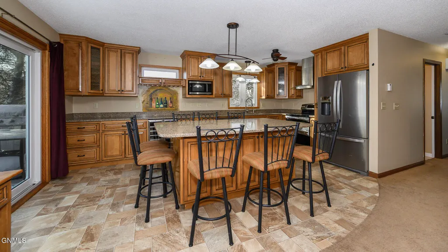
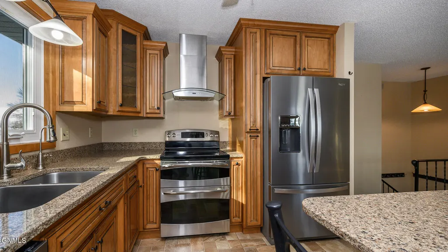
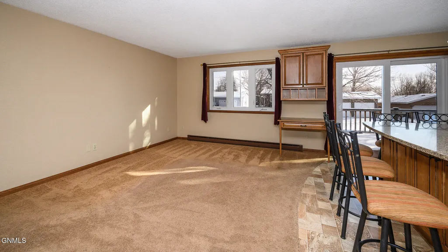
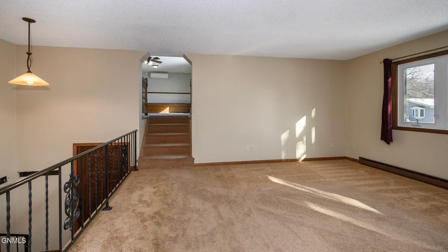
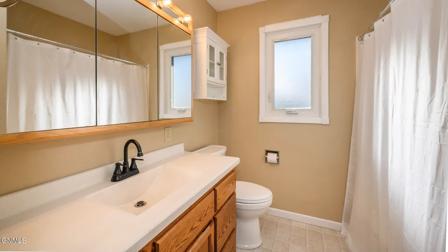
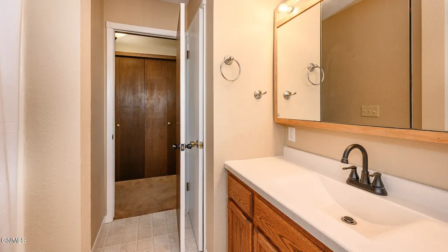
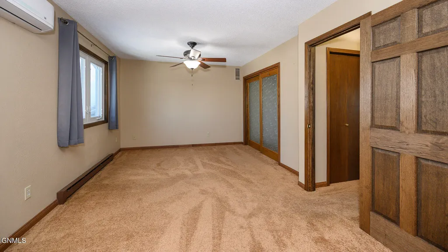
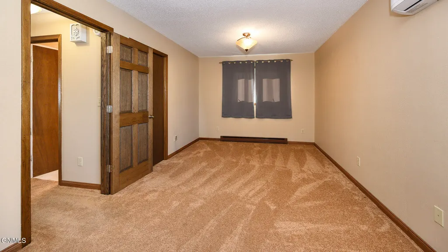
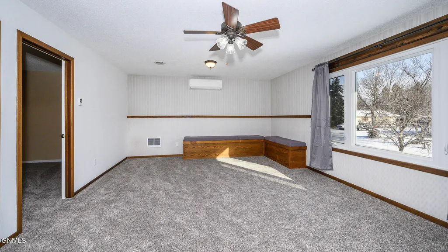
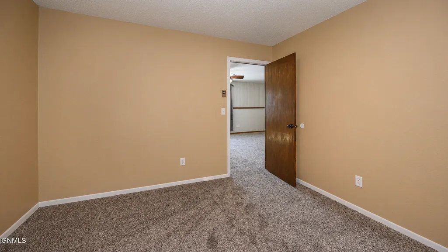
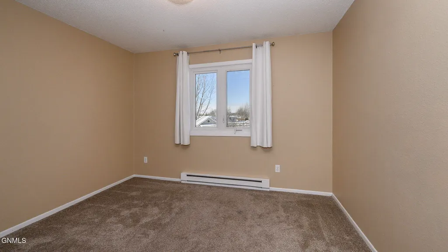
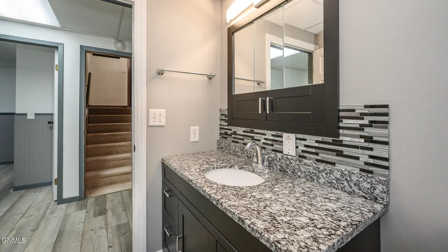
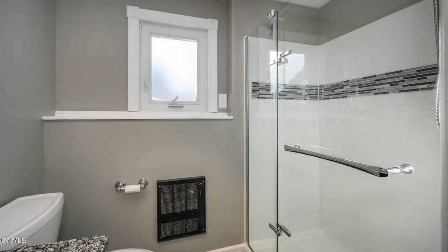
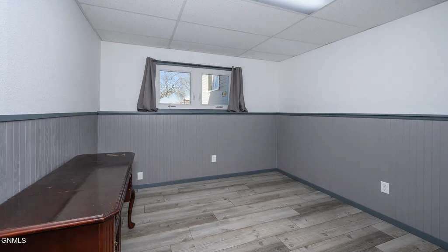
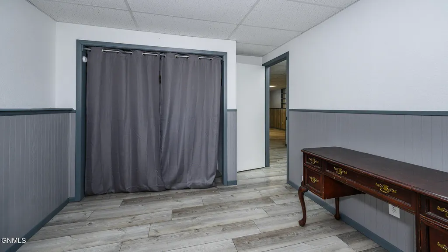
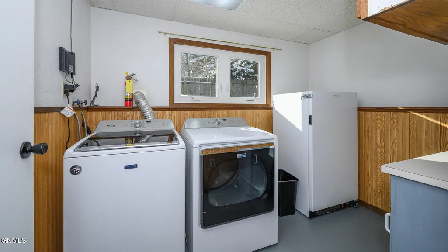
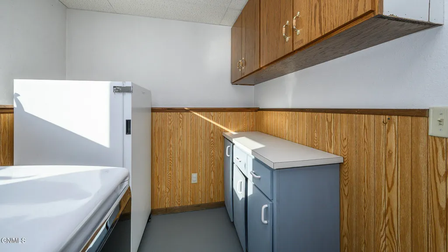
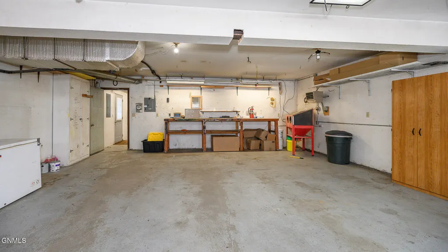
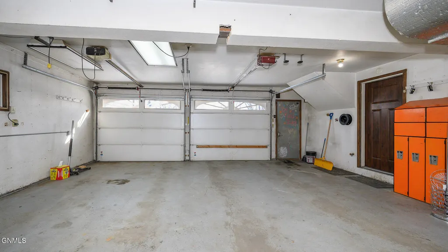
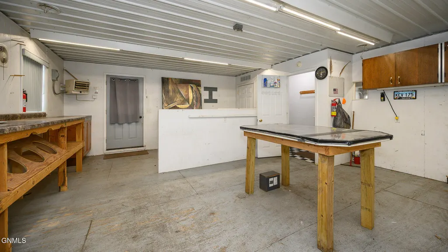
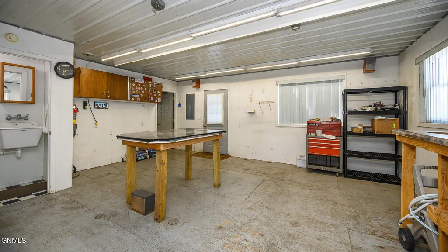
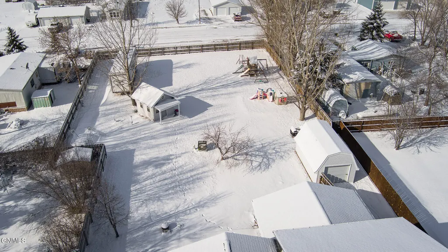
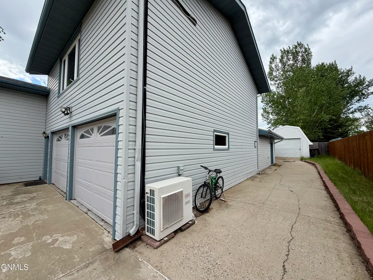
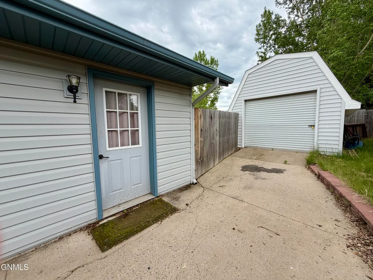
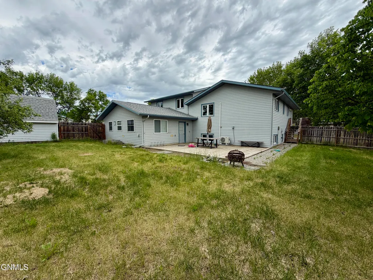
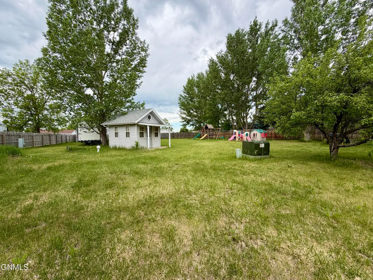
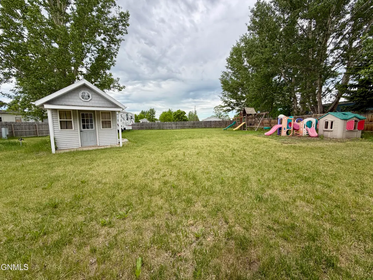
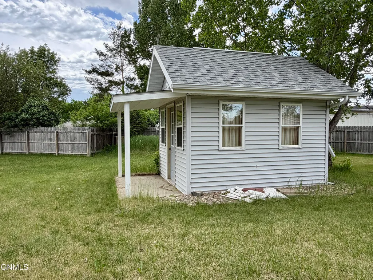
Well-maintained home situated on over half an acre with an expansive fenced yard and extensive updates throughout! The main level features a beautiful custom kitchen with soft-close maple cabinetry, granite countertops, stainless steel appliances including a wine fridge, and a large island with seating for eight or more. The patio door opens to a wrap-around deck with a composite deck floor, creating seamless indoor-outdoor flow. This level also includes a full bathroom, a primary suite with double closets, and convenient hall storage. The upper level offers a spacious living room with built-in bench seating and storage, along with two bedrooms (1 nonconforming). The basement provides additional living space with a large living room, a fully updated ¾ bathroom, a bedroom, and a laundry room with an epoxy floor and a dedicated storage pantry. New flooring has been installed in the basement and upper level, and the interior features fresh paint throughout. The oversized 28x24 heated double-stall garage is complemented by an attached, heated 20x24 workshop complete with a half bathroom. The fully fenced yard (6-foot green treated pine with fence lighting) offers exceptional space and flexibility. Electricity, sewer, and water available at the southwest portion of the lot for a potential future shop. Additional amenities include a detached 12x20 single-stall garage with electricity, a 10x12 shed with electricity, two concrete parking pads on the west side of the fence, and a 20x25 compacted sand level pad ready for a pool. A Fuji apple tree adds a nice touch to the backyard setting. Additional updates include newer seamless steel siding, windows, and new 40-year architectural shingles installed in 2024. There's ample power for all your needs with two 200 amp electrical panels, one for the house and the other for the shop, garages, and shed and an additional 60 amp electrical panel for the upper level of the house. This property offers generous space, versatile outbuildings, thoughtful improvements, and located just 15 miles from Hazen Bay, offering opportunities for camping, fishing, hiking, and boating.
| Elementary School | Middle School | High School |
|---|---|---|
| Other Elementary School | Other Middle School | Other High School |
| Price History | |
|---|---|
| 7/2/2026 | Listed $359,000 |
General Features
| Sewer | Public Sewer |
|---|---|
| Heating | Baseboard,Electric |
| Cooling | Ductless |
| Roof | Asphalt |
| Appliances | Dishwasher,Disposal,Electric Range,Microwave,Range Hood,Refrigerator |
| Garage Spaces | 3 |
| Architectural Style | Split Entry |
| Construction Materials | Steel Siding |
| Year Built | 1981 |
| Levels | Multi/Split |
| Property Subtype | Single Family Residence |
| Tax Year | 2025 |
| Parcel Number | HH-144-86-22-06-04 |
| County | Mercer |
| Property Type | Residential |
| Attached Garage | false |
| Garage Y/N | true |
| Other Structures | Second Garage,Shed(s),Workshop |
| Full Baths | 1 |
| Status | Active |
| Directions | GPS is correct |
| High School | Other |
| City | Hazen |
| MLS Area | Outlying Towns |
| Lot Size Units | Acres |
| Lot Size Square Feet | 23000 |
| Elementary School | Other |
| Tax Annual Amount | 3536.45 |
| Middle/Junior High School | Other |
| MLS Area Minor | Outlying Towns |
| Standard Status | Active |
| Legal Description | LOT 4 BLK 6 N STAR 2ND ADD 231N HAZEN, LOT 6 BLK 1 REICHENBERG 1ST ADD 105R HAZEN, LOT 7 BLK 1 REICHENBERG 1ST ADD 106R |
| Sewer_co_Public_sp_Sewer | true |
Interior Features
| Interior Amenities | See Remarks |
|---|---|
| Basement | Finished,Full |
| Air Conditioning Y/N | true |
| Heating Y/N | true |
| Fireplace Y/N | false |
| Above Grade Finished Area | 1584 |
| Half Baths | 1 |
| 3/4 Baths | 1 |
| Total Bedrooms | 4 |
| Below Grade Finished Area | 912 |
| Total Baths | 3 |
| Heating-Baseboard | true |
Exterior Features
| Exterior Amenities | Rain Gutters,Private Yard,RV Hookup |
|---|---|
| Fencing | Wood,Back Yard,Privacy |
| Parking Features | Heated Garage,Triple+ Driveway,RV Access/Parking,Additional Parking |
| Lot Features | Sprinklers In Rear,Sprinklers In Front,Landscaped,Level,Lot - Owned |
| Water Source | Public |
| Lot Size Area | 0.53 |
| Building Area Total | 2496 |
| Lot Size Acres | 0.53 |
Amenities
- Foreclosure
- Views
- Short Sale
- New Construction
- Adult 55+
- Lease To Own
- No HOA Fees
- Furnished
- Primary On Main
- Air Conditioning
- Seller Finance
- Green
- Fixer Upper
- Horse
- Golf
- Fireplace
- Deck
- Garage
- Basement
- Pool
Property vs Single Family Average in 58545
Price
Taxes
Year Built
 Tax and special assessment figures are provided by the listing companies and are usually from the most recent tax bill, but buyer should verify amounts with appropriate governmental departments for accuracy and future estimates. New construction listings often have incomplete or no information on tax or special assessment estimates provided by listing companies, so they must be verified. Figures do not reflect any pending, proposed, or future special assessments which may be levied by governmental
 The information being provided by Bismarck Mandan Board of Realtors is for the visitor's personal, noncommercial use and may not be used for any purpose other than to identify prospective properties visitor may be interested in purchasing. The data contained herein is copyrighted by Bismarck Mandan Board of Realtors and is protected by all applicable copyright laws. Any dissemination of this information is in violation of copyright laws and is strictly prohibited. Any property information referenced
 Grand Forks Board of REALTORS® All information deemed reliable but not guaranteed. All properties are subject to prior sale, change or withdrawal. Neither listing broker(s) or information provider(s) shall be responsible for any typographical errors, misinformation, misprints and shall be held totally harmless. Listing(s) information is provided for consumer's personal, non-commercial use and may not be used for any purpose other than to identify prospective properties consumers may be interested
 The data relating to real estate for sale on this website comes in part from the Broker Reciprocity program of the MMLS, Inc. Real estate listings other than provided by this office are marked with the Broker Reciprocity IDX logo and the view of information about them includes the name of the listing broker. Information is being provided for consumers' personal, non-commercial use and may not be used for any purpose other than to identify prospective properties consumers may be interested in purchasing.
 Badlands Board of REALTORS® (BNDBOR). All information deemed reliable but not guaranteed. All properties are subject to prior sale, change or withdrawal. Neither listing broker(s) or information provider(s) shall be responsible for any typographical errors, misinformation, misprints and shall be held totally harmless. Listing(s) information is provided for consumer's personal, non-commercial use and may not be used for any purpose other than to identify prospective properties consumers may be interested in purchasing. The data relating to real estate for sale on this website comes in part from the Internet Data Exchange program of the Multiple Listing Service. Real estate listings held by brokerage firms other than NextHome Legendary Properties may be marked with the Internet Data Exchange logo and detailed information about those properties will include the name of the listing broker(s) when required by the MLS. Copyright ©2026 All rights reserved.
Last Updated: September 21, 2026 12:51 PM UTC
Badlands Board of REALTORS® (BNDBOR). All information deemed reliable but not guaranteed. All properties are subject to prior sale, change or withdrawal. Neither listing broker(s) or information provider(s) shall be responsible for any typographical errors, misinformation, misprints and shall be held totally harmless. Listing(s) information is provided for consumer's personal, non-commercial use and may not be used for any purpose other than to identify prospective properties consumers may be interested in purchasing. The data relating to real estate for sale on this website comes in part from the Internet Data Exchange program of the Multiple Listing Service. Real estate listings held by brokerage firms other than NextHome Legendary Properties may be marked with the Internet Data Exchange logo and detailed information about those properties will include the name of the listing broker(s) when required by the MLS. Copyright ©2026 All rights reserved.
Last Updated: September 21, 2026 12:51 PM UTC
