
Primary on Main





































Address
440 S Torning Street, Tioga, ND
Price
$ 850,000
Property Attributes
- MLS#4027134
- TypeSingle Family
- Listing Status Contingent/Accepting Backup Offers
- CountyWilliams
- CityTioga
- AreaOutlying Towns ND
- Zip58852
- StyleTwo-Story
- Year Built1995
- Taxes$ 5704
- Price$ 850,000
- Bedrooms5
- Full Bathrooms4
- Half Bathrooms1
- Sqr Footage4299
- Lot Size0.24 Acres
Data Source:
Bismarck Mandan BOR (BMBOR)
Property Description
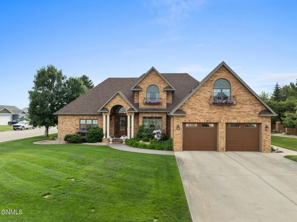
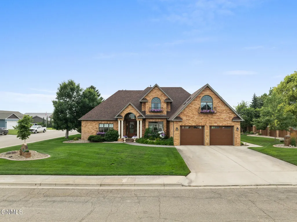
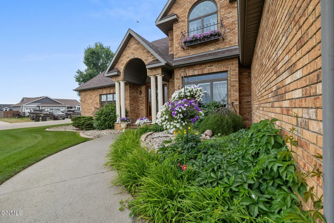
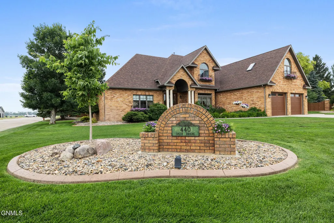
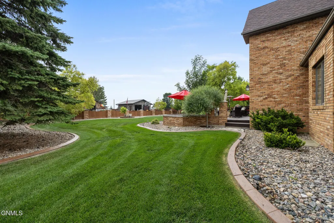
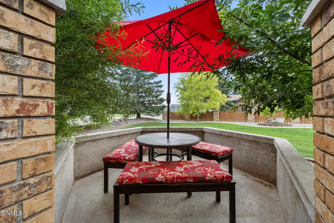
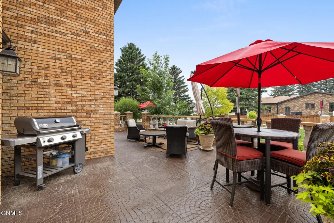
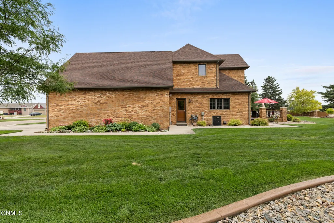
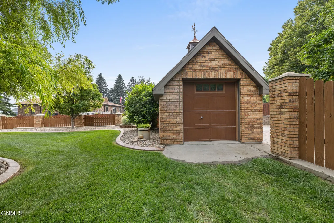
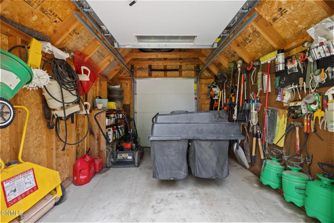
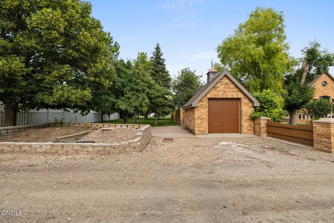
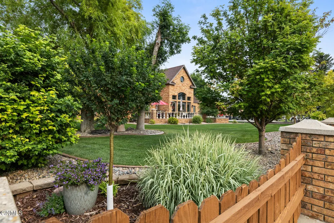
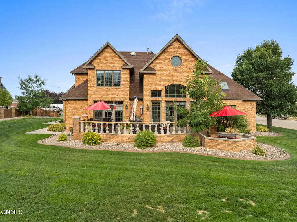
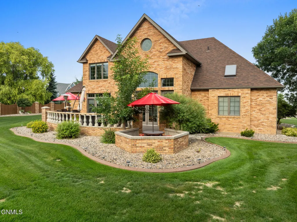
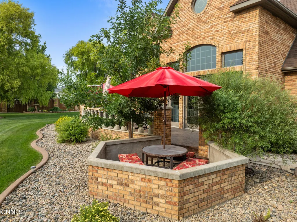
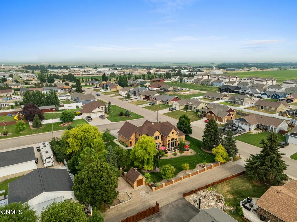
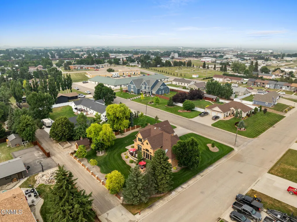
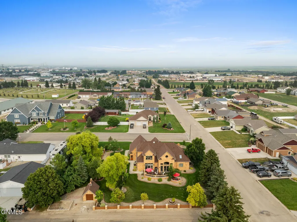
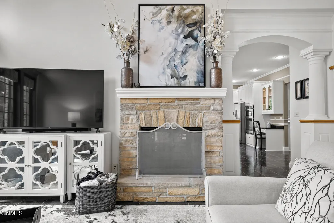
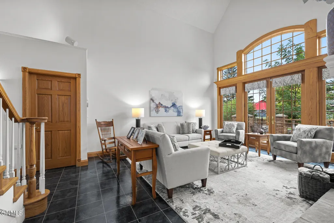
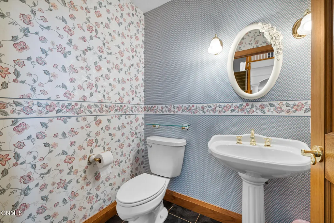
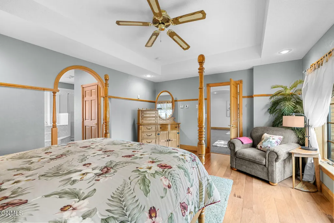
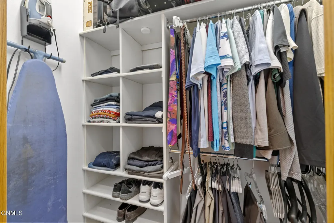
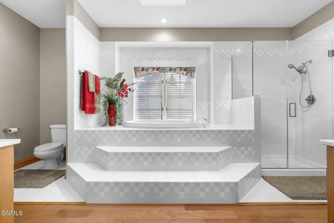
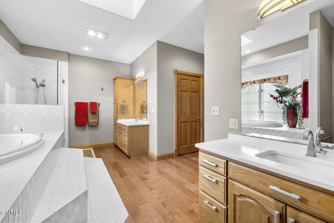
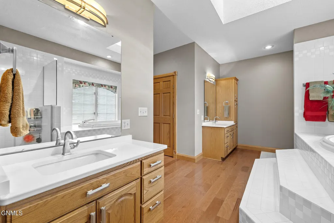
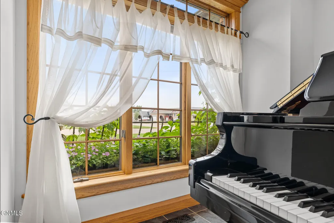
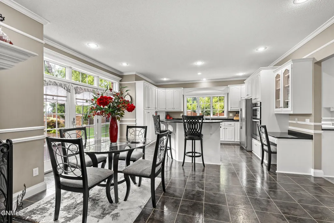
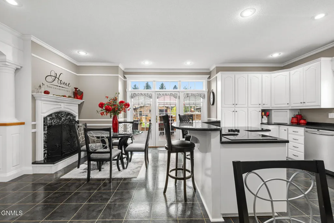
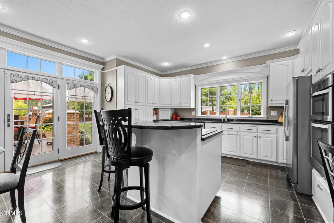
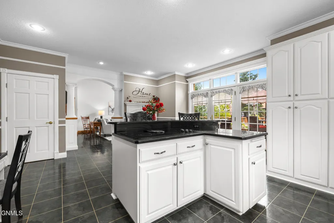
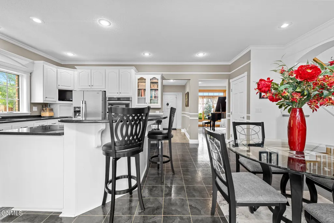
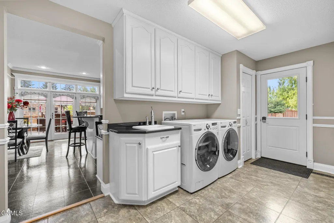
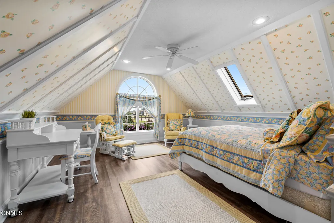
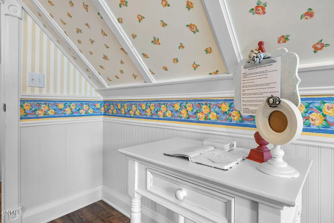
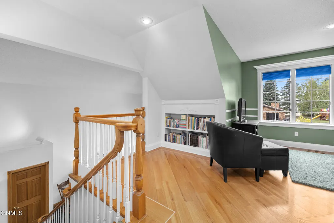
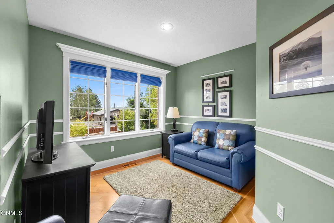
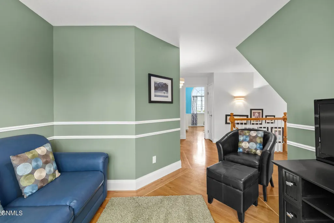
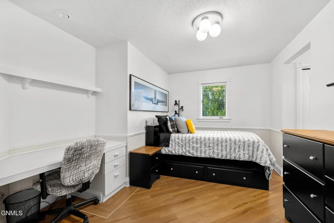
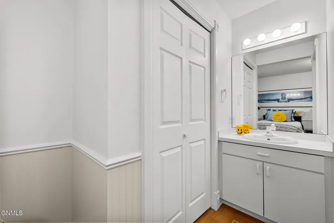
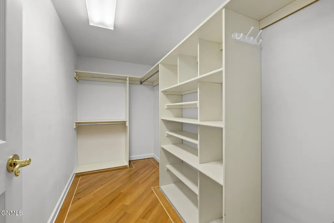
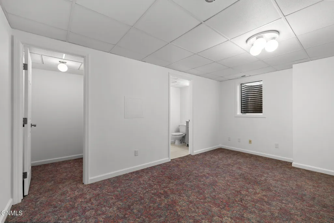
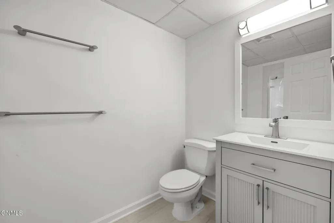
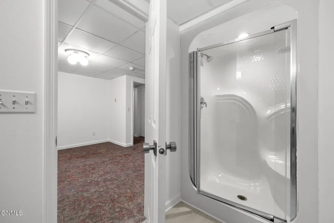
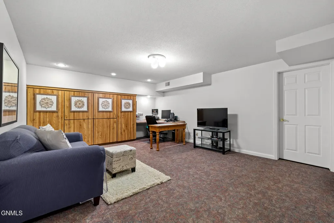
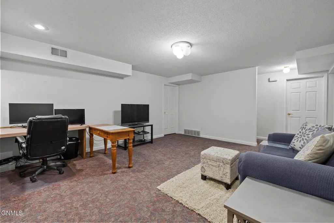
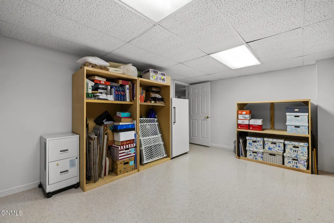
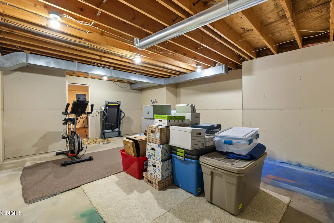
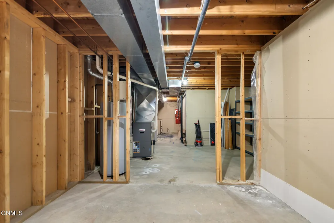
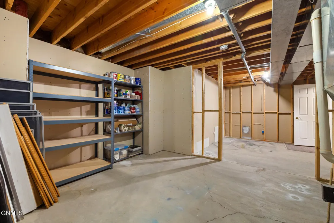
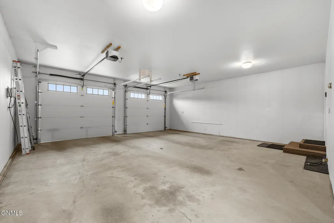
Some homes stand apart. This one stands alone. Welcome to 440 S Torning Street, an extraordinary custom residence unlike anything else in Tioga. Grand in presence yet remarkably comfortable, this is simply luxury on an exceptional scale--a home where quality was never an afterthought, space was never wasted, and nearly every detail reflects the care and intention behind its creation. From the stately full-brick exterior and beautifully established grounds to the soaring interiors beyond the front door, there is an unmistakable sense that you have arrived somewhere special. Inside, dramatic ceiling heights, abundant natural light, substantial millwork, locally crafted custom cabinetry, built-ins and thoughtfully designed gathering spaces give the home a character entirely its own. At the heart of it all, expansive living and dining areas create an effortless setting for everything from quiet evenings to unforgettable celebrations, with a natural gas fireplace bringing warmth to the impressive main living space. The kitchen was created to be both beautiful and hardworking, surrounded by extensive custom cabinetry and generous workspace with granite, electric cooktop and built-in appliances. Nearby, the dedicated main-floor laundry offers cabinetry, a utility sink and built-in cubbies--one of many examples of how function was intentionally incorporated into the home's design. Your main-floor primary suite is a retreat unto itself, with a tray ceiling, engineered hardwood, two separate closets and a spacious private bath featuring quartz, dual sinks, a grand jetted tub with ceramic surround, separate shower and skylight. And then, the floor plan begins to reveal just how special this custom home truly is. Two separate staircases lead to two completely distinct upper-level spaces, creating remarkable privacy without sacrificing connection. One opens to a two-bedroom retreat with Jack & Jill bathrooms featuring a shower, and each bedroom has a sink for everyday convenience. This level also includes built-in workspaces, generous storage, and an inviting reading nook/lounge--a place to settle in with a book, work quietly, or simply enjoy a space away from the main living areas. Just off the laundry room, a completely separate staircase leads to an additional wing serving as an upper guest suite all its own. Tucked away from the other bedrooms, this charming retreat offers guests a level of privacy rarely found in a traditional floor plan. The lower level adds yet another dimension, with an additional guest suite, built-in office, multiple dedicated storage rooms and substantial flexible space. An unfinished room already housing exercise equipment is ideally suited for a private fitness studio, wellness space, hobby room or whatever best complements your lifestyle. And while the interior is exceptional, the grounds may be every bit as irreplaceable. Decades of care have created an established setting that new construction simply cannot reproduce overnight. Mature trees--including apple, linden, aspen and weeping willow--frame expansive lawns and beautifully maintained landscaping. An additional lot adds even more breathing room, while a private well supports the grounds. Step outside and the home transitions naturally into outdoor living, with a substantial entertaining area designed for dining, conversation and long summer evenings. A coordinating brick outbuilding adds useful storage, while the attached garage is heated with natural gas. Everywhere you look, there is evidence of forethought: generous storage where you need it, private spaces where they matter, gathering areas that invite you to stay, and architectural details that give the home an identity that cannot be replicated.This home wasn't built to follow a trend; it was custom-built to endure beyond them. It offers the luxury of space, privacy, and craftsmanship-a Tioga original--a landmark residence with a story, a presence and a caliber entirely its own.
| Price History | |
|---|---|
| 8/14/2026 | Listed $850,000 |
General Features
| Sewer | Public Sewer |
|---|---|
| Heating | Forced Air,Natural Gas |
| Cooling | Central Air |
| Utilities | Sewer Connected,Natural Gas Connected,Water Connected,Trash Pickup - Public,Electricity Connected,Fiber Optic Connected |
| Possession | Close Of Escrow |
| Roof | Asphalt |
| Appliances | Cooktop,Dishwasher,Dryer,Electric Cooktop,Microwave,Oven,Refrigerator,Washer |
| Garage Spaces | 2 |
| Patio/Porch Features | Deck,Porch |
| Architectural Style | Two-Story |
| Security Features | Smoke Detector(s) |
| Construction Materials | Brick |
| Year Built | 1995 |
| Levels | Three Or More |
| Property Subtype | Single Family Residence |
| Tax Year | 2025 |
| Parcel Number | 03-000-00-21-00-040 |
| County | Williams |
| Property Type | Residential |
| Attached Garage | true |
| Contingency | Contingent/Accepting Backup Offers |
| Garage Y/N | true |
| Other Structures | Shed(s) |
| Full Baths | 1 |
| Status | Contingent/Accepting Backup Offers |
| City | Tioga |
| MLS Area | Outlying Towns ND |
| Lot Size Units | Acres |
| Lot Size Square Feet | 10360 |
| Carport Y/N | No |
| Land Lease Y/N | No |
| Tax Annual Amount | 5704.72 |
| Home Warranty Y/N | No |
| Lease Renewal Y/N | No |
| MLS Area Minor | Outlying Towns ND |
| Additional Parcels Y/N | No |
| Lease Considered Y/N | No |
| Rent Control Y/N | No |
| Standard Status | Pending |
| MobileHomeRemainsYN | No |
| Legal Description | CITY OF TIOGA | BLIKRE ADD | L 7,8 |
| Senior Community | None |
| New Construction | None |
| Sewer_co_Public_sp_Sewer | true |
| Water Body Access Y/N | None |
Interior Features
| Interior Amenities | Ceiling Fan(s),Central Vacuum,High Speed Internet,Main Floor Bedroom,Pantry,Primary Bath,Soaking Tub,Vaulted Ceiling(s),Walk-In Closet(s),Whirlpool Tub |
|---|---|
| Basement | Egress Windows,Full,Interior Entry,Partially Finished,Storage Space,Sump Pump |
| Flooring | Vinyl,Carpet,Hardwood |
| Total Fireplaces | 1 |
| Fireplace Features | Gas,Living Room |
| Basement (Y/N) | No |
| Air Conditioning Y/N | true |
| Heating Y/N | true |
| Window Features | Window Treatments,Skylight(s) |
| Fireplace Y/N | true |
| Above Grade Finished Area | 2888 |
| Half Baths | 1 |
| 3/4 Baths | 3 |
| Laundry Features | Main Floor Laundry |
| Total Bedrooms | 5 |
| Below Grade Finished Area | 1411 |
| Total Baths | 5 |
| Heating-Forced Air | true |
| Heating-Natural Gas | true |
Exterior Features
| Exterior Amenities | Storage,Rain Gutters,Smart Doorbell,Gas Grill,Keyless Entry,Lighting,Outdoor Grill |
|---|---|
| Fencing | Wood,Partial |
| Parking Features | Garage Door Opener,Heated Garage,Insulated,Lighted,Inside Entrance,Garage Faces Front,Driveway,Additional Parking,Alley Access,Attached,Concrete |
| Lot Features | Sprinklers In Rear,Sprinklers In Front,Corner Lot,Landscaped,Level,Lot - Owned |
| Water Source | Well,Public |
| Lot Size Area | 0.24 |
| Foundation Details | Wood |
| Spa | No |
| Building Area Total | 4299 |
| Lot Dimensions | 74X140 |
| Lot Size Acres | 0.24 |
| Road Surface Type | Paved |
| Road Frontage Type | City Street,Paved Road |
| Crops Included Y/N | No |
| Horse Y/N | No |
| Irrigation Water Rights Y/N | No |
| Exterior_sp_Features_co_Outdoor_sp_Grill | true |
Amenities
- Foreclosure
- Views
- Short Sale
- New Construction
- Adult 55+
- Lease To Own
- No HOA Fees
- Furnished
- Primary On Main
- Air Conditioning
- Seller Finance
- Green
- Fixer Upper
- Horse
- Golf
- Fireplace
- Deck
- Garage
- Basement
- Pool
Property vs Single Family Average in 58852
Price
Taxes
Year Built
 Tax and special assessment figures are provided by the listing companies and are usually from the most recent tax bill, but buyer should verify amounts with appropriate governmental departments for accuracy and future estimates. New construction listings often have incomplete or no information on tax or special assessment estimates provided by listing companies, so they must be verified. Figures do not reflect any pending, proposed, or future special assessments which may be levied by governmental
 The information being provided by Bismarck Mandan Board of Realtors is for the visitor's personal, noncommercial use and may not be used for any purpose other than to identify prospective properties visitor may be interested in purchasing. The data contained herein is copyrighted by Bismarck Mandan Board of Realtors and is protected by all applicable copyright laws. Any dissemination of this information is in violation of copyright laws and is strictly prohibited. Any property information referenced
 Grand Forks Board of REALTORS® All information deemed reliable but not guaranteed. All properties are subject to prior sale, change or withdrawal. Neither listing broker(s) or information provider(s) shall be responsible for any typographical errors, misinformation, misprints and shall be held totally harmless. Listing(s) information is provided for consumer's personal, non-commercial use and may not be used for any purpose other than to identify prospective properties consumers may be interested
 The data relating to real estate for sale on this website comes in part from the Broker Reciprocity program of the MMLS, Inc. Real estate listings other than provided by this office are marked with the Broker Reciprocity IDX logo and the view of information about them includes the name of the listing broker. Information is being provided for consumers' personal, non-commercial use and may not be used for any purpose other than to identify prospective properties consumers may be interested in purchasing.
 Badlands Board of REALTORS® (BNDBOR). All information deemed reliable but not guaranteed. All properties are subject to prior sale, change or withdrawal. Neither listing broker(s) or information provider(s) shall be responsible for any typographical errors, misinformation, misprints and shall be held totally harmless. Listing(s) information is provided for consumer's personal, non-commercial use and may not be used for any purpose other than to identify prospective properties consumers may be interested in purchasing. The data relating to real estate for sale on this website comes in part from the Internet Data Exchange program of the Multiple Listing Service. Real estate listings held by brokerage firms other than NextHome Legendary Properties may be marked with the Internet Data Exchange logo and detailed information about those properties will include the name of the listing broker(s) when required by the MLS. Copyright ©2026 All rights reserved.
Last Updated: September 21, 2026 12:51 PM UTC
Badlands Board of REALTORS® (BNDBOR). All information deemed reliable but not guaranteed. All properties are subject to prior sale, change or withdrawal. Neither listing broker(s) or information provider(s) shall be responsible for any typographical errors, misinformation, misprints and shall be held totally harmless. Listing(s) information is provided for consumer's personal, non-commercial use and may not be used for any purpose other than to identify prospective properties consumers may be interested in purchasing. The data relating to real estate for sale on this website comes in part from the Internet Data Exchange program of the Multiple Listing Service. Real estate listings held by brokerage firms other than NextHome Legendary Properties may be marked with the Internet Data Exchange logo and detailed information about those properties will include the name of the listing broker(s) when required by the MLS. Copyright ©2026 All rights reserved.
Last Updated: September 21, 2026 12:51 PM UTC
