
New Construction








Address
5830 28th Avenue Se, Lincoln, ND
Price
$ 389,900
Property Attributes
- MLS#4027646
- TypeSingle Family
- Listing Status Active
- CountyBurleigh
- CityLincoln
- AreaLincoln City
- NeighborhoodDakota Breeze 2nd
- Zip58504
- StyleTwo-Story
- Year Built2025
- Taxes$ 281
- Price$ 389,900
- Bedrooms2
- Full Bathrooms3
- Half Bathrooms0
- Sqr Footage1424
- Lot Size0.17 Acres
Data Source:
Bismarck Mandan BOR (BMBOR)
Property Description
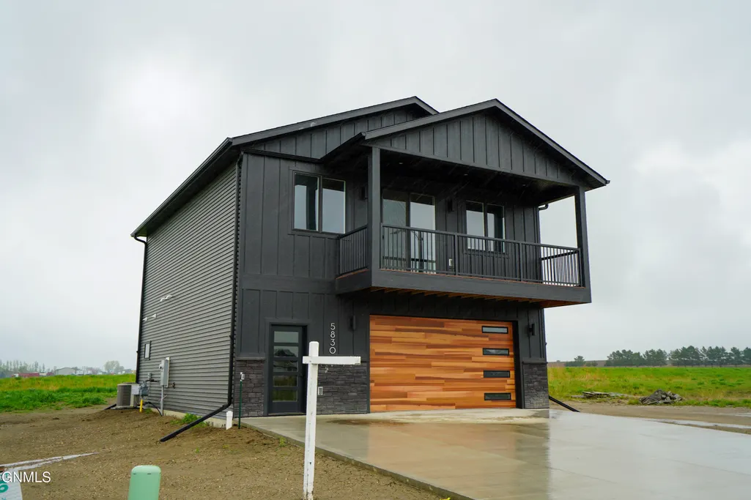
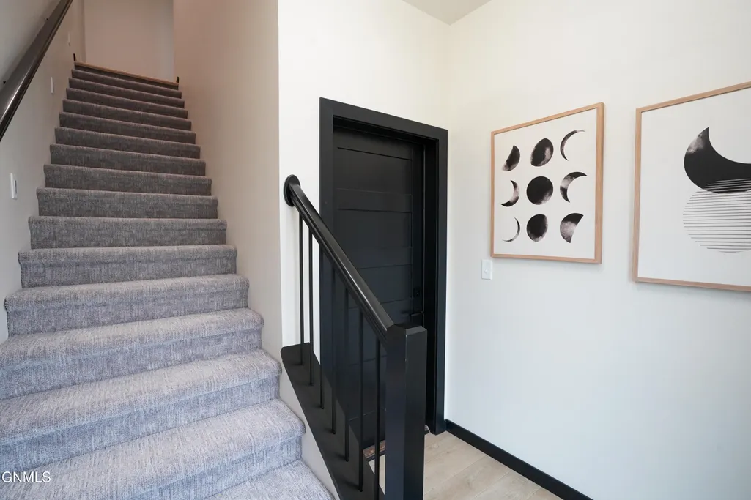
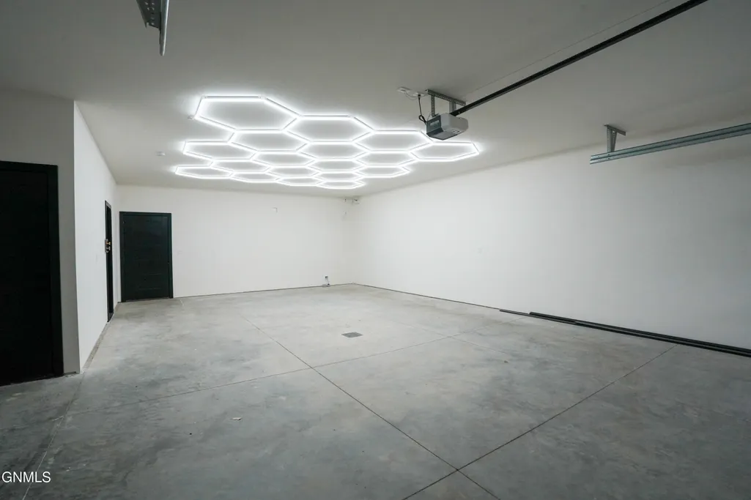
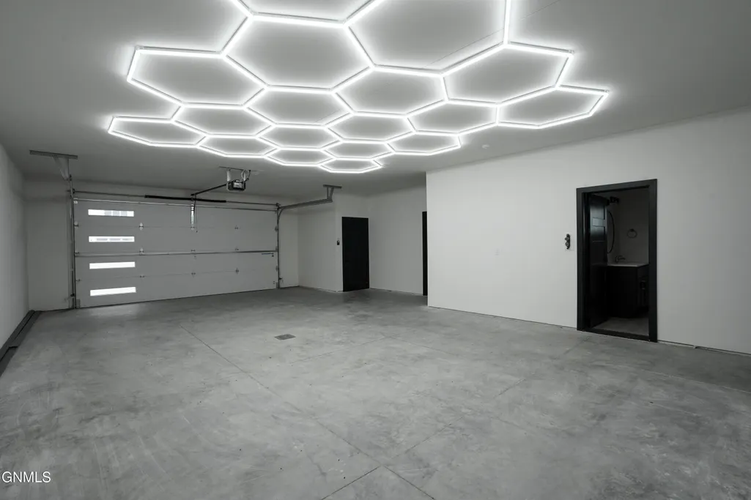
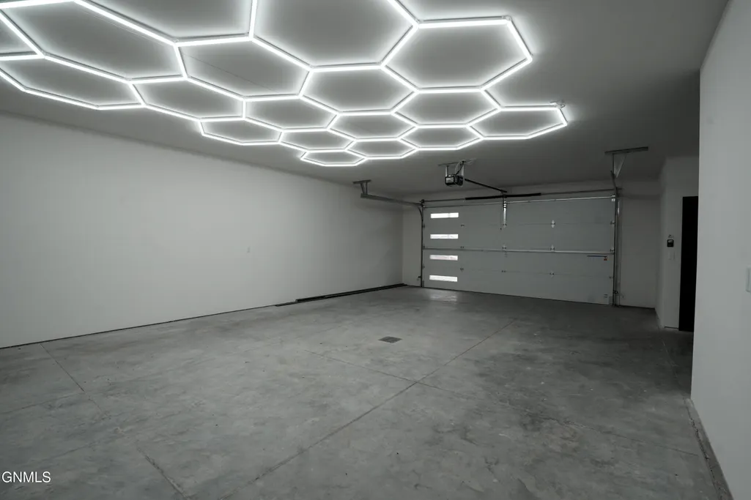
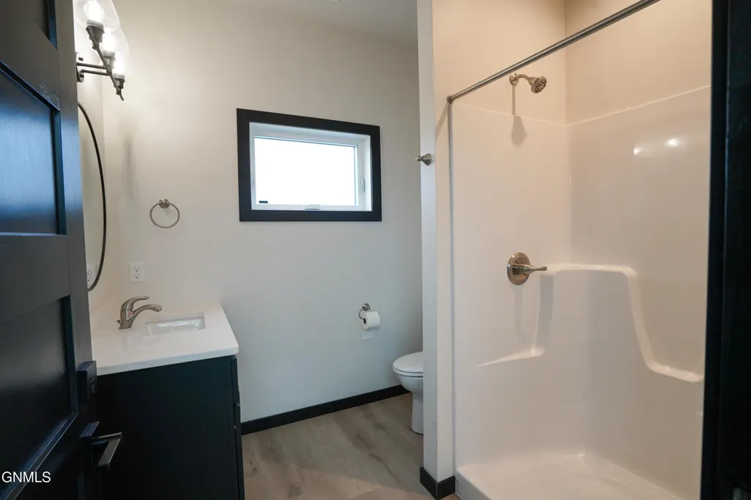
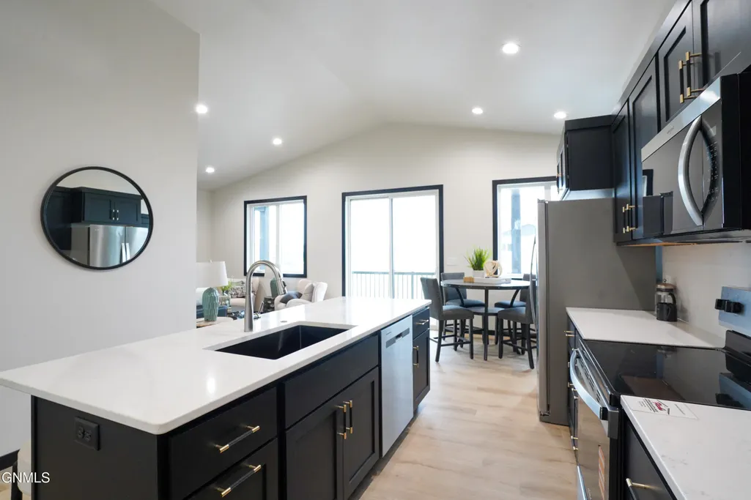
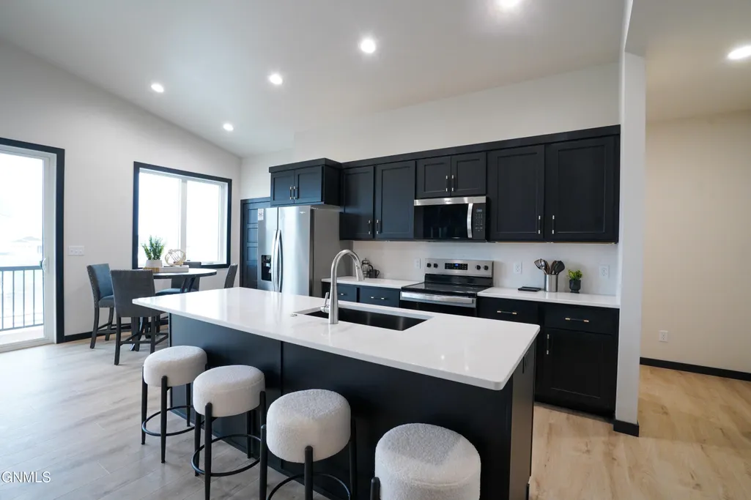
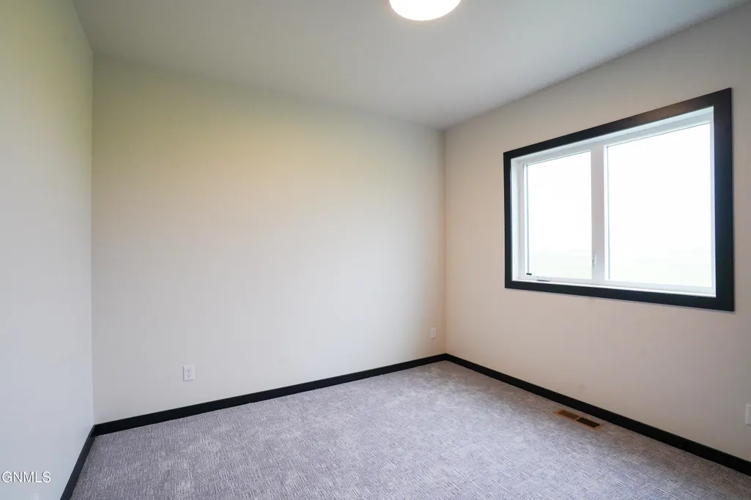
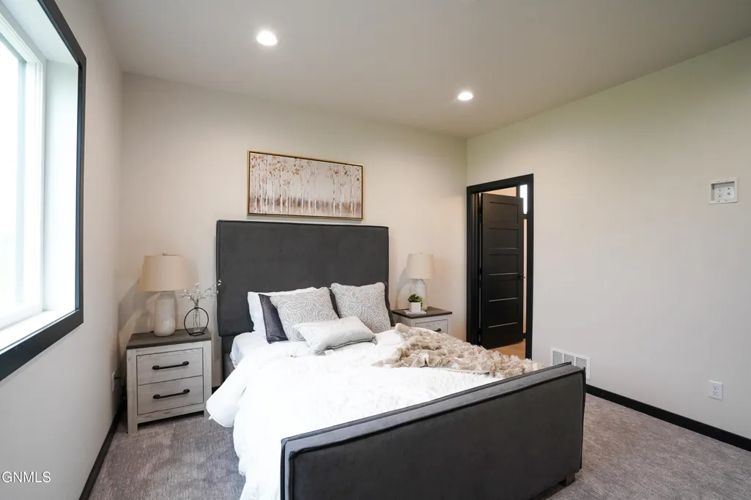
The Loft by Mission Homes is back on the market, and it's just as striking as the day we finished it. This modern take on a shop house meets barndominium blends industrial character with everyday comfort. Two bedrooms, three bathrooms, and a finished 36 foot deep garage with bright Hex LED lighting, its own bathroom, and a dedicated laundry area give you space that actually works for your life. Head upstairs to an open concept layout with vaulted ceilings, oversized windows, and a patio door that pulls in natural light all day long. The kitchen is built for cooking and hosting in equal measure: quartz countertops and backsplash, an 8 foot island with seating, a large pantry, a black stainless sink, under cabinet and toe kick lighting, and stainless steel appliances throughout. The living room centers on a custom fireplace with a slat accent wall, opening straight onto a 30 foot wide, maintenance free balcony. It's the kind of spot that turns an ordinary evening into something worth slowing down for. The guest bedroom is generously sized with its own second laundry hookup, and a full bathroom with a built in laundry cabinet completes the upper level. The primary suite offers a walk in shower, dual vanities, and plenty of room to spread out. A few more details worth knowing: LP Smart Siding, Trex decking, black windows, a garage heater rough in, upgraded lighting throughout, quartz countertops, vinyl plank flooring, and carpet. Located in Dakota Breeze in Lincoln, this home comes with no special assessments and no backyard neighbors, so what you see today is what you keep. This one was built with intention from the studs up. If you've been waiting for a home that actually looks and feels different, this is it. Offered by Mission Homes 2 Bed | 3 Bath | 1424 sqft
| Price History | |
|---|---|
| 9/10/2026 | Listed $389,900 |
General Features
| Sewer | Public Sewer |
|---|---|
| Heating | Fireplace(s),Forced Air,Natural Gas |
| Cooling | Central Air,ENERGY STAR Qualified Equipment |
| Utilities | Sewer Connected,Natural Gas Connected,Water Connected,Trash Pickup - Public,Cable Available,Electricity Connected |
| Possession | Close Of Escrow |
| Roof | Shingle |
| Appliances | Dishwasher,Disposal,Microwave,Microwave Hood,Range,Refrigerator |
| Garage Spaces | 2 |
| Architectural Style | Two-Story |
| Construction Materials | Frame,HardiPlank Type,Stone,Vinyl Siding |
| Year Built | 2025 |
| Levels | Two |
| Property Subtype | Single Family Residence |
| Tax Year | 2025 |
| Parcel Number | CL-138-79-29-02-030 |
| County | Burleigh |
| New Construction | true |
| Property Type | Residential |
| Attached Garage | true |
| Subdivision Name | Dakota Breeze 2nd |
| Garage Y/N | true |
| Total Rooms | 11 |
| Full Baths | 1 |
| Status | Active |
| Directions | East on Hwy 10, North on 66th Ave, West on 28th Ave SE |
| City | Lincoln |
| MLS Area | Lincoln City |
| Lot Size Units | Acres |
| Lot Size Square Feet | 7403 |
| Carport Y/N | No |
| Land Lease Y/N | No |
| Tax Annual Amount | 281.02 |
| Home Warranty Y/N | No |
| Property Condition | New Construction |
| Lease Renewal Y/N | No |
| MLS Area Minor | Lincoln City |
| Additional Parcels Y/N | No |
| Lease Considered Y/N | No |
| Rent Control Y/N | No |
| Standard Status | Active |
| MobileHomeRemainsYN | No |
| Legal Description | TWN:138 RNG:79 0.170 LOT:03 BLK:02 DAKOTA BREEZE 2ND BLOCK 2 LOT 3 |
| Senior Community | None |
| Sewer_co_Public_sp_Sewer | true |
| Heating_co_Fireplace_lparen_s_rparen_ | true |
| Utilities_co_Cable_sp_Available | true |
| Water Body Access Y/N | None |
Interior Features
| Interior Amenities | Pantry,Primary Bath,Vaulted Ceiling(s) |
|---|---|
| Basement | None |
| Flooring | Vinyl,Carpet |
| Total Fireplaces | 1 |
| Fireplace Features | Electric,Living Room |
| Basement (Y/N) | No |
| Air Conditioning Y/N | true |
| Heating Y/N | true |
| Fireplace Y/N | true |
| Above Grade Finished Area | 1424 |
| 3/4 Baths | 2 |
| Laundry Features | Main Floor Laundry |
| Total Bedrooms | 2 |
| Total Baths | 3 |
| Heating-Forced Air | true |
| Heating-Natural Gas | true |
Exterior Features
| Exterior Amenities | Rain Gutters,Balcony,Lighting |
|---|---|
| Parking Features | Garage Door Opener,Insulated,Lighted,Oversized,Tandem,Water,See Remarks,Inside Entrance,Floor Drain,Driveway,Attached |
| Lot Features | Level,Lot - Owned,Rectangular Lot |
| Water Source | Public |
| Lot Size Area | 0.17 |
| Foundation Details | Concrete Perimeter |
| Spa | No |
| Building Area Total | 1424 |
| Lot Dimensions | 60 x 123 |
| Lot Size Acres | 0.17 |
| Road Frontage Type | City Street |
| Crops Included Y/N | No |
| Horse Y/N | No |
| Irrigation Water Rights Y/N | No |
| Exterior_sp_Features_co_Balcony | true |
Amenities
- Foreclosure
- Views
- Short Sale
- New Construction
- Adult 55+
- Lease To Own
- No HOA Fees
- Furnished
- Primary On Main
- Air Conditioning
- Seller Finance
- Green
- Fixer Upper
- Horse
- Golf
- Fireplace
- Deck
- Garage
- Basement
- Pool
Property vs Single Family Average in 58504
Price
Taxes
Year Built
 Tax and special assessment figures are provided by the listing companies and are usually from the most recent tax bill, but buyer should verify amounts with appropriate governmental departments for accuracy and future estimates. New construction listings often have incomplete or no information on tax or special assessment estimates provided by listing companies, so they must be verified. Figures do not reflect any pending, proposed, or future special assessments which may be levied by governmental
 The information being provided by Bismarck Mandan Board of Realtors is for the visitor's personal, noncommercial use and may not be used for any purpose other than to identify prospective properties visitor may be interested in purchasing. The data contained herein is copyrighted by Bismarck Mandan Board of Realtors and is protected by all applicable copyright laws. Any dissemination of this information is in violation of copyright laws and is strictly prohibited. Any property information referenced
 Grand Forks Board of REALTORS® All information deemed reliable but not guaranteed. All properties are subject to prior sale, change or withdrawal. Neither listing broker(s) or information provider(s) shall be responsible for any typographical errors, misinformation, misprints and shall be held totally harmless. Listing(s) information is provided for consumer's personal, non-commercial use and may not be used for any purpose other than to identify prospective properties consumers may be interested
 The data relating to real estate for sale on this website comes in part from the Broker Reciprocity program of the MMLS, Inc. Real estate listings other than provided by this office are marked with the Broker Reciprocity IDX logo and the view of information about them includes the name of the listing broker. Information is being provided for consumers' personal, non-commercial use and may not be used for any purpose other than to identify prospective properties consumers may be interested in purchasing.
 Badlands Board of REALTORS® (BNDBOR). All information deemed reliable but not guaranteed. All properties are subject to prior sale, change or withdrawal. Neither listing broker(s) or information provider(s) shall be responsible for any typographical errors, misinformation, misprints and shall be held totally harmless. Listing(s) information is provided for consumer's personal, non-commercial use and may not be used for any purpose other than to identify prospective properties consumers may be interested in purchasing. The data relating to real estate for sale on this website comes in part from the Internet Data Exchange program of the Multiple Listing Service. Real estate listings held by brokerage firms other than NextHome Legendary Properties may be marked with the Internet Data Exchange logo and detailed information about those properties will include the name of the listing broker(s) when required by the MLS. Copyright ©2026 All rights reserved.
Last Updated: September 21, 2026 12:51 PM UTC
Badlands Board of REALTORS® (BNDBOR). All information deemed reliable but not guaranteed. All properties are subject to prior sale, change or withdrawal. Neither listing broker(s) or information provider(s) shall be responsible for any typographical errors, misinformation, misprints and shall be held totally harmless. Listing(s) information is provided for consumer's personal, non-commercial use and may not be used for any purpose other than to identify prospective properties consumers may be interested in purchasing. The data relating to real estate for sale on this website comes in part from the Internet Data Exchange program of the Multiple Listing Service. Real estate listings held by brokerage firms other than NextHome Legendary Properties may be marked with the Internet Data Exchange logo and detailed information about those properties will include the name of the listing broker(s) when required by the MLS. Copyright ©2026 All rights reserved.
Last Updated: September 21, 2026 12:51 PM UTC
