
Views - Primary on Main














Address
14402 41st Street Ne, Baldwin, ND
Price
$ 989,900
Property Attributes
- MLS#4027739
- TypeSingle Family
- Listing Status Active
- CountyBurleigh
- CityBaldwin
- AreaBismarck Rural
- NeighborhoodDockter Subdivision
- Zip58521
- StyleTwo-Story
- Year Built1930
- Taxes$ 2470
- Price$ 989,900
- Bedrooms4
- Full Bathrooms2
- Half Bathrooms0
- Sqr Footage2823
- Lot Size40 Acres
Data Source:
Bismarck Mandan BOR (BMBOR)
Property Description
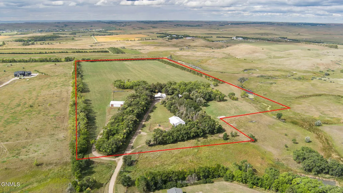
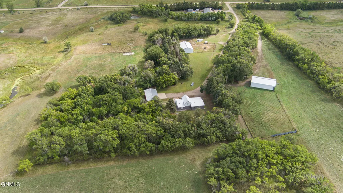
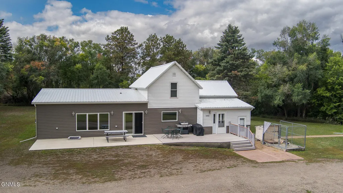
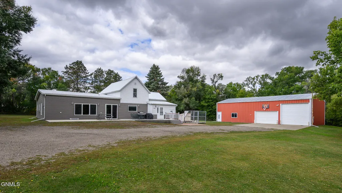
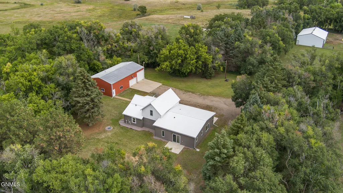
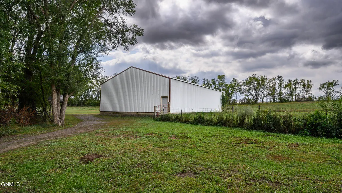
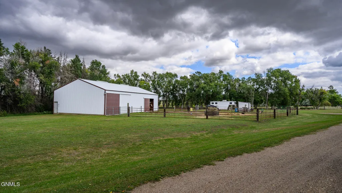
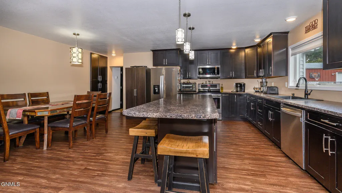
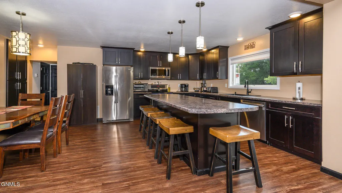
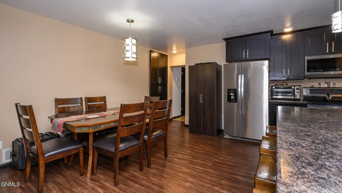
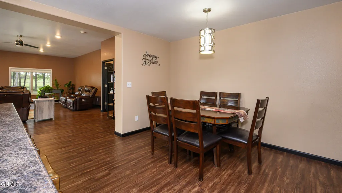
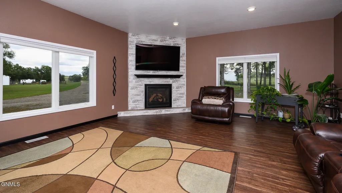
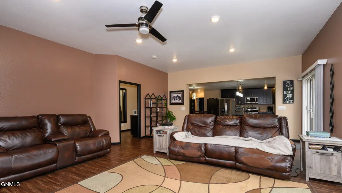
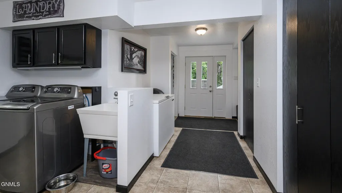
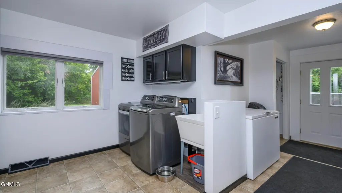
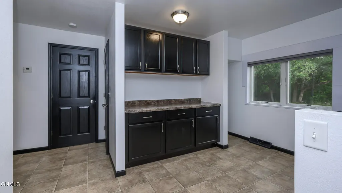
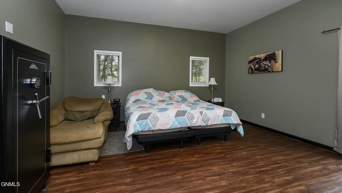
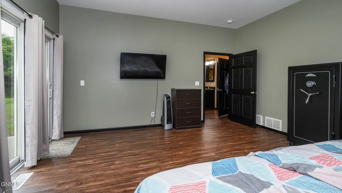
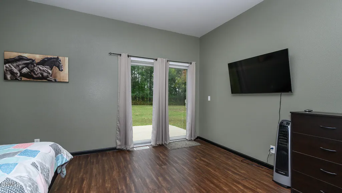
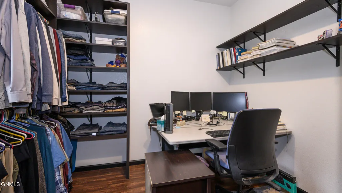
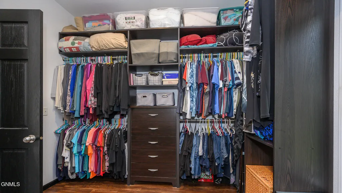
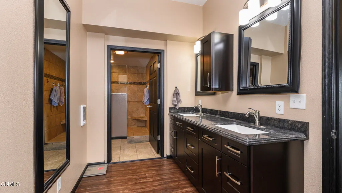
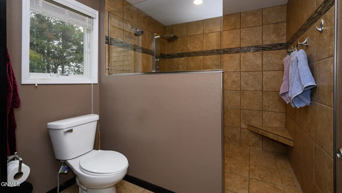
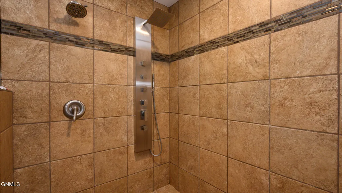
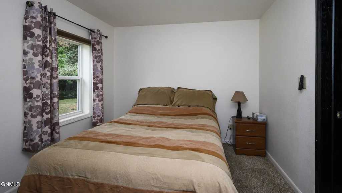
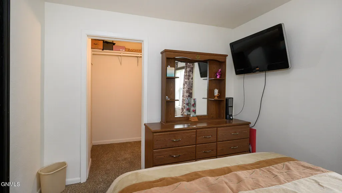
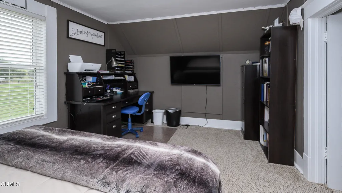
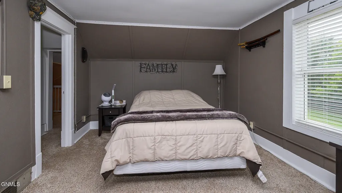
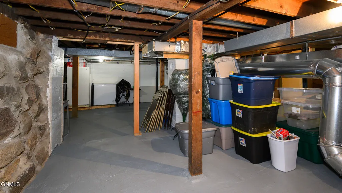
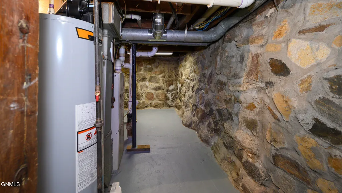
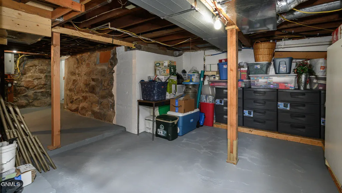
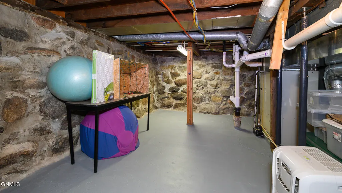
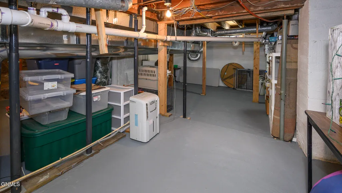
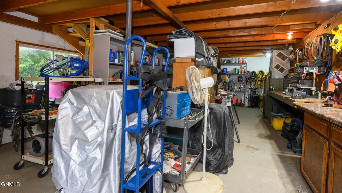
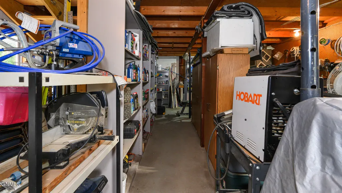
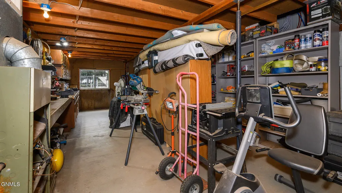
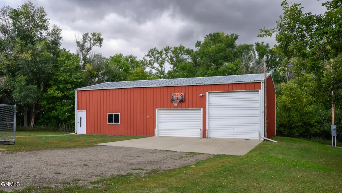
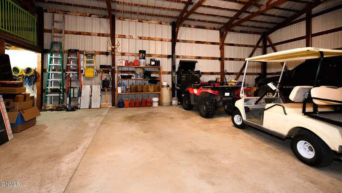
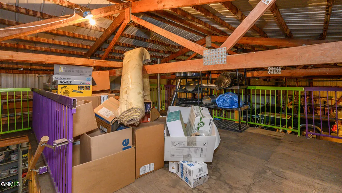
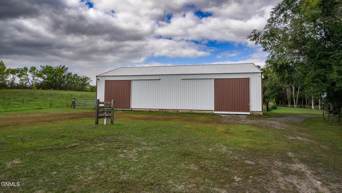
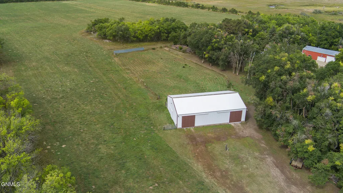
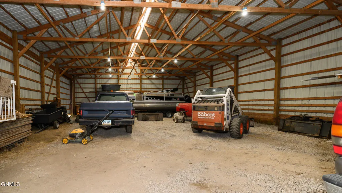
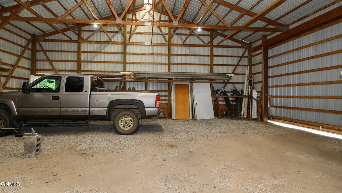
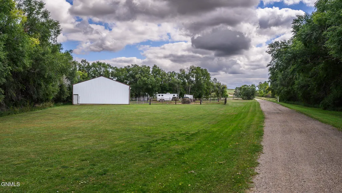
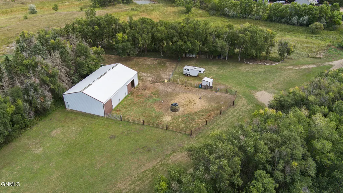
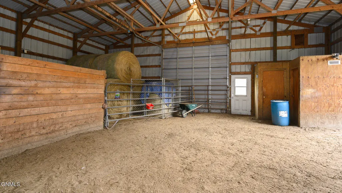
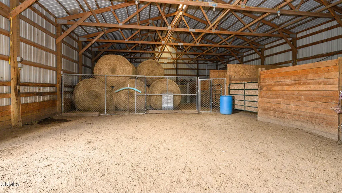
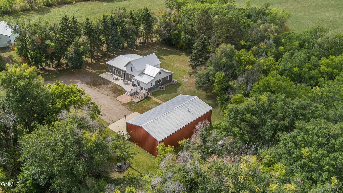
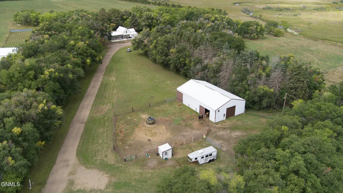
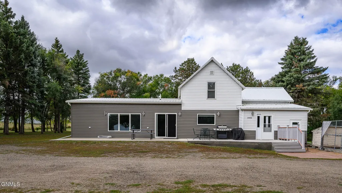
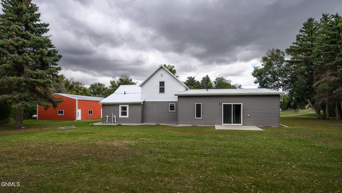
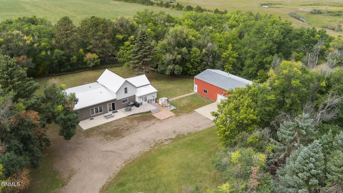
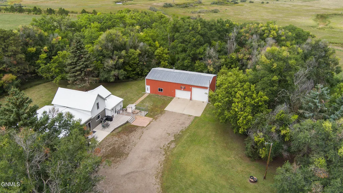
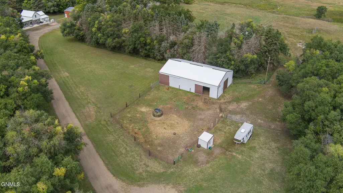
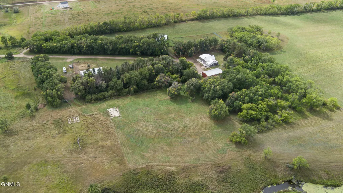
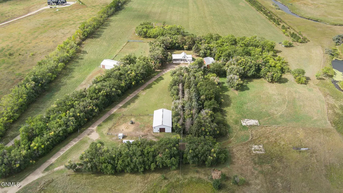
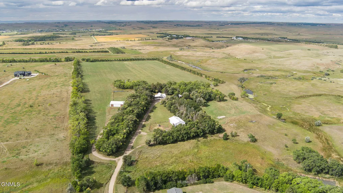
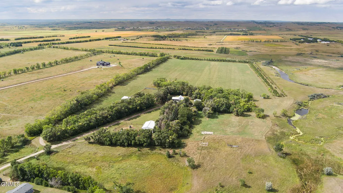
40-Acre Horse Property Just 15 Minutes North of Bismarck! A well-maintained collection of outbuildings makes this property ideal for horses, livestock, hobby farming, or anyone needing exceptional shop and storage space. The 40' x 64' horse barn features 14' sidewalls, 3 horse stalls plus a smaller stall, interior tack room, separate breaker panel, 2 interior hydrants, exterior hydrant, and Ritchie automatic waterer in the corral. A separate 8' x 8' wired tack shop is located outside the corral. The 30' x 55' shop near the home has 13' sidewalls, 3-stall garage, woodworking area, concrete floor, loft storage, propane access and venting for a future heater, plus an 8,000-watt propane generator capable of powering the house and garage. The additional 40' x 64' south shop has 14' sidewalls, electrical panel, and crushed concrete floor. An 8' x 10.5' wired she-shed includes laminate flooring, patio door, window, and an 8' x 12' deck. The 40 acres are fully fenced and cross-fenced, with established shelterbelts surrounding most of the property. 2 working wells provide water access on both the north and south ends. Approximately 40% of the acreage is alfalfa and 60% brome/mixed grasses, producing an average of approximately 60 large round bales annually. The home offers 2,750 finished square feet plus 690 unfinished square feet, 4 bedrooms, 2 bathrooms, and main floor laundry. Originally built in the 1930's, additions were completed in 1950 and 2015, with an extensive 2015 remodel that included most plumbing and electrical systems. The spacious primary suite features a private deck, patio door, large walk-in closet with natural light, custom tiled walk-in shower, and double-sink vanity. The open-concept living area features 10-foot ceilings, gas fireplace, high-end cabinetry, large center island, and abundant storage. A 56' x 12' front deck provides ample space for entertaining and enjoying the surrounding views. Additional features include forced-air heat, central air, rural water, Capital Electric, BEK internet and cable, owned 1,000-gallon propane tank, steel siding, metal roof, solid-core interior doors, and mostly Andersen windows on the main level. Conveniently located just 15 minutes north of Bismarck, this property offers the space and functionality of country living with easy access to town.
| Price History | |
|---|---|
| 9/16/2026 | Listed $989,900 |
General Features
| Sewer | Private Sewer |
|---|---|
| Heating | Forced Air |
| Cooling | Central Air |
| Possession | Close Of Escrow |
| Roof | Metal |
| Appliances | Dishwasher,Electric Range,Microwave Hood,Refrigerator |
| Garage Spaces | 3 |
| Association Fee Includes | None |
| Architectural Style | Two-Story |
| Construction Materials | Other |
| Year Built | 1930 |
| Levels | Three Or More |
| Property Subtype | Single Family Residence |
| Tax Year | 2025 |
| Parcel Number | 24-140-80-20-01-010 |
| County | Burleigh |
| Property Type | Residential |
| HOA | false |
| Attached Garage | false |
| Subdivision Name | Dockter Subdivision |
| Garage Y/N | true |
| Other Structures | Barn(s),Corral(s),Outbuilding,Shed(s),Workshop |
| Full Baths | 1 |
| Status | Active |
| Directions | North on Highway 83, East on 136 Ave, North on 41st Street NE |
| City | Baldwin |
| MLS Area | Bismarck Rural |
| Lot Size Units | Acres |
| Lot Size Square Feet | 1742400 |
| Carport Y/N | No |
| Land Lease Y/N | No |
| Tax Annual Amount | 2470 |
| Home Warranty Y/N | No |
| Lease Renewal Y/N | No |
| MLS Area Minor | Bismarck Rural |
| Additional Parcels Y/N | No |
| Lease Considered Y/N | No |
| Rent Control Y/N | No |
| Virtual Tour | https://www.tourfactory.com/idxr3252726 |
| Standard Status | Active |
| MobileHomeRemainsYN | No |
| Legal Description | Lot 1, Block 1 Dockter Subdivision |
| Senior Community | None |
| New Construction | None |
| Water Body Access Y/N | None |
Interior Features
| Interior Amenities | Ceiling Fan(s),Main Floor Bedroom,Primary Bath,Walk-In Closet(s) |
|---|---|
| Basement | Partial |
| Flooring | Carpet,Laminate |
| Total Fireplaces | 1 |
| Fireplace Features | Living Room |
| Basement (Y/N) | No |
| Air Conditioning Y/N | true |
| Heating Y/N | true |
| Window Features | Window Treatments |
| Fireplace Y/N | true |
| Above Grade Finished Area | 2823 |
| 3/4 Baths | 1 |
| Laundry Features | Main Floor Laundry |
| Total Bedrooms | 4 |
| Total Baths | 2 |
| Heating-Forced Air | true |
Exterior Features
| Exterior Amenities | Zoned for Horses |
|---|---|
| Fencing | Barbed Wire |
| Parking Features | Detached,Additional Parking |
| Lot Features | Wooded,Lot - Owned,Private,Rolling Slope |
| Water Source | Well,Private,Rural |
| Lot Size Area | 40 |
| Foundation Details | Concrete Perimeter,Stone |
| Spa | No |
| Building Area Total | 2823 |
| Lot Dimensions | 40 acres + or - |
| Lot Size Acres | 40 |
| Road Surface Type | Gravel |
| Road Frontage Type | County Road |
| Crops Included Y/N | No |
| Horse Y/N | No |
| Irrigation Water Rights Y/N | No |
Amenities
- Foreclosure
- Views
- Short Sale
- New Construction
- Adult 55+
- Lease To Own
- No HOA Fees
- Furnished
- Primary On Main
- Air Conditioning
- Seller Finance
- Green
- Fixer Upper
- Horse
- Golf
- Fireplace
- Deck
- Garage
- Basement
- Pool
Property vs Single Family Average in 58521
Price
Taxes
Year Built
 Tax and special assessment figures are provided by the listing companies and are usually from the most recent tax bill, but buyer should verify amounts with appropriate governmental departments for accuracy and future estimates. New construction listings often have incomplete or no information on tax or special assessment estimates provided by listing companies, so they must be verified. Figures do not reflect any pending, proposed, or future special assessments which may be levied by governmental
 The information being provided by Bismarck Mandan Board of Realtors is for the visitor's personal, noncommercial use and may not be used for any purpose other than to identify prospective properties visitor may be interested in purchasing. The data contained herein is copyrighted by Bismarck Mandan Board of Realtors and is protected by all applicable copyright laws. Any dissemination of this information is in violation of copyright laws and is strictly prohibited. Any property information referenced
 Grand Forks Board of REALTORS® All information deemed reliable but not guaranteed. All properties are subject to prior sale, change or withdrawal. Neither listing broker(s) or information provider(s) shall be responsible for any typographical errors, misinformation, misprints and shall be held totally harmless. Listing(s) information is provided for consumer's personal, non-commercial use and may not be used for any purpose other than to identify prospective properties consumers may be interested
 The data relating to real estate for sale on this website comes in part from the Broker Reciprocity program of the MMLS, Inc. Real estate listings other than provided by this office are marked with the Broker Reciprocity IDX logo and the view of information about them includes the name of the listing broker. Information is being provided for consumers' personal, non-commercial use and may not be used for any purpose other than to identify prospective properties consumers may be interested in purchasing.
 Badlands Board of REALTORS® (BNDBOR). All information deemed reliable but not guaranteed. All properties are subject to prior sale, change or withdrawal. Neither listing broker(s) or information provider(s) shall be responsible for any typographical errors, misinformation, misprints and shall be held totally harmless. Listing(s) information is provided for consumer's personal, non-commercial use and may not be used for any purpose other than to identify prospective properties consumers may be interested in purchasing. The data relating to real estate for sale on this website comes in part from the Internet Data Exchange program of the Multiple Listing Service. Real estate listings held by brokerage firms other than NextHome Legendary Properties may be marked with the Internet Data Exchange logo and detailed information about those properties will include the name of the listing broker(s) when required by the MLS. Copyright ©2026 All rights reserved.
Last Updated: September 21, 2026 12:51 PM UTC
Badlands Board of REALTORS® (BNDBOR). All information deemed reliable but not guaranteed. All properties are subject to prior sale, change or withdrawal. Neither listing broker(s) or information provider(s) shall be responsible for any typographical errors, misinformation, misprints and shall be held totally harmless. Listing(s) information is provided for consumer's personal, non-commercial use and may not be used for any purpose other than to identify prospective properties consumers may be interested in purchasing. The data relating to real estate for sale on this website comes in part from the Internet Data Exchange program of the Multiple Listing Service. Real estate listings held by brokerage firms other than NextHome Legendary Properties may be marked with the Internet Data Exchange logo and detailed information about those properties will include the name of the listing broker(s) when required by the MLS. Copyright ©2026 All rights reserved.
Last Updated: September 21, 2026 12:51 PM UTC
