
Primary on Main









Address
10118 Highway 13 Highway, LaMoure, ND
Price
$ 448,000
Property Attributes
- MLS#4027786
- TypeSingle Family
- Listing Status Active
- CountyLamoure
- CityLaMoure
- AreaOutlying Towns ND
- Zip58458
- StyleRanch
- Year Built1980
- Taxes$ 2538
- Price$ 448,000
- Bedrooms3
- Full Bathrooms3
- Half Bathrooms0
- Sqr Footage2776
- Lot Size4.33 Acres
Data Source:
Bismarck Mandan BOR (BMBOR)
Property Description
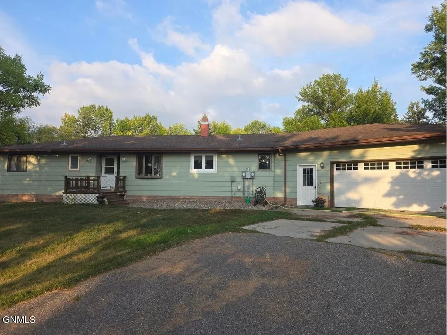
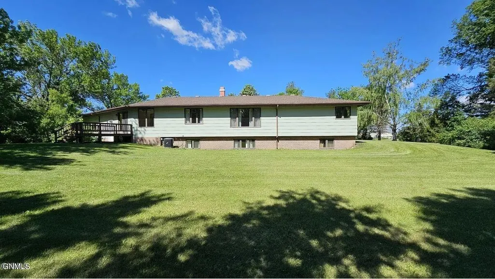
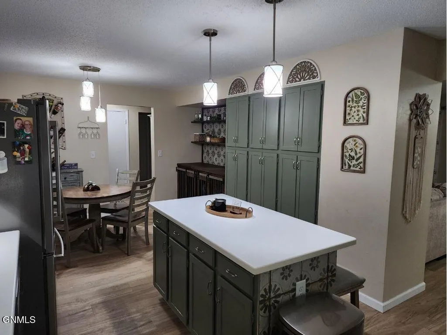
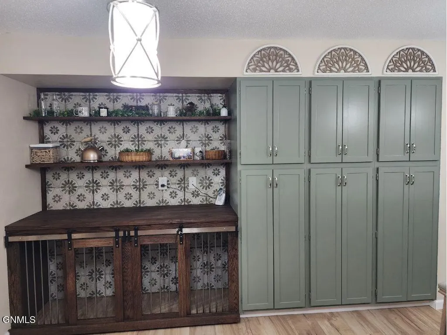
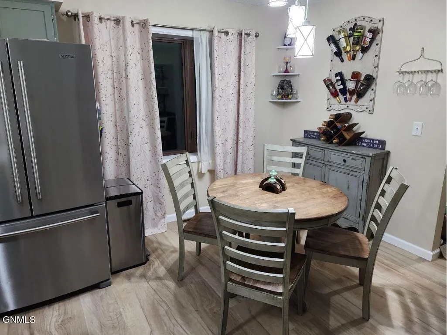
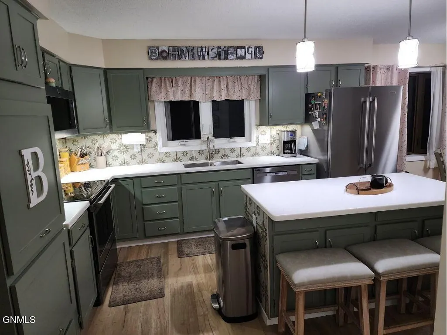
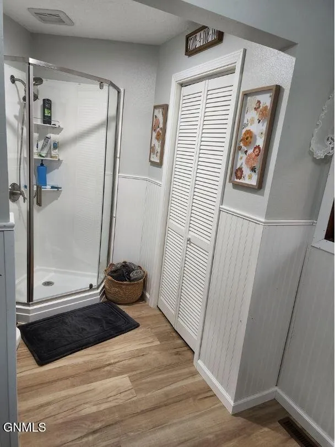
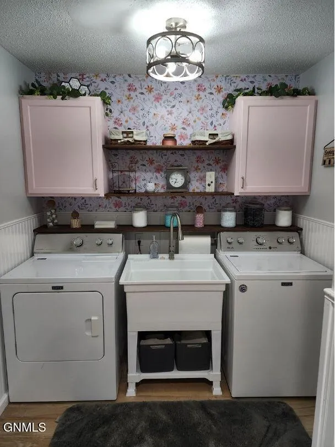
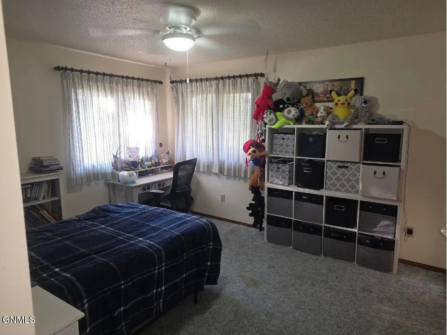
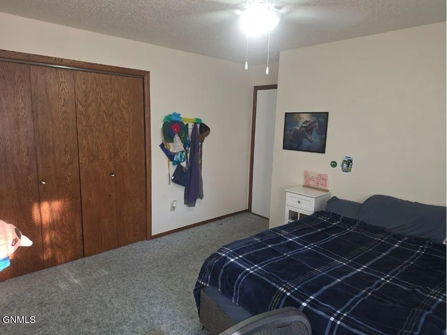
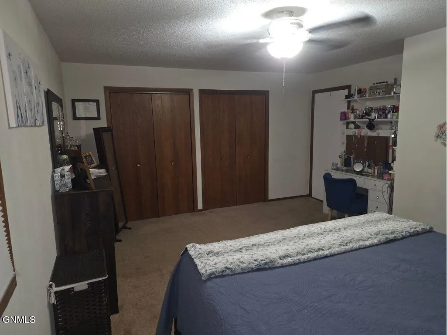
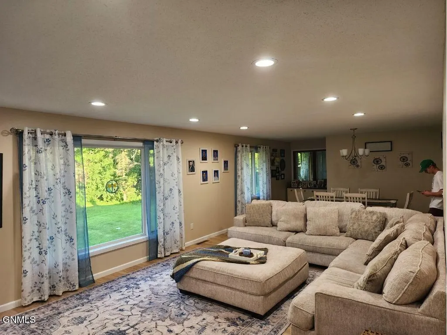
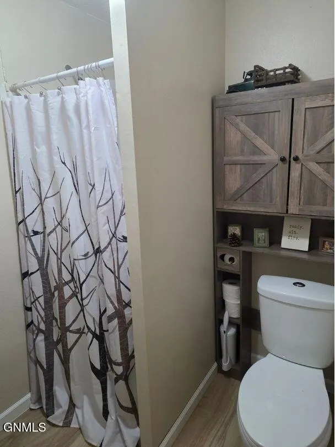
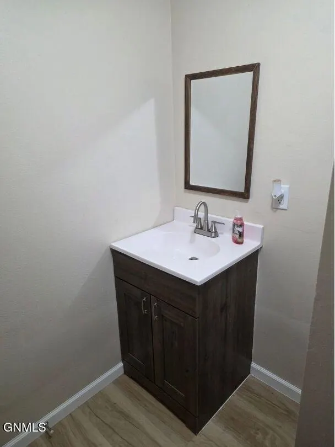
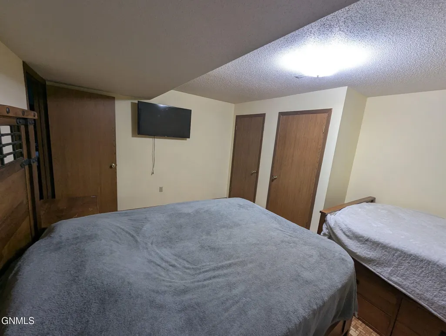
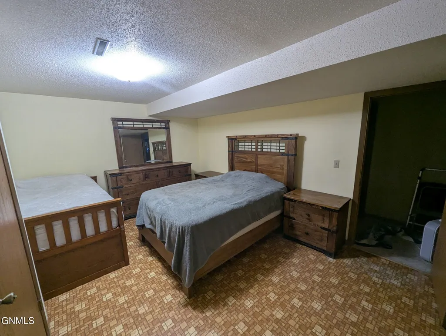
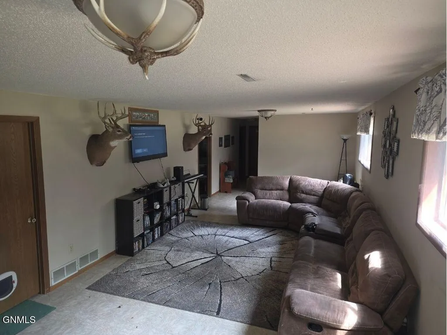
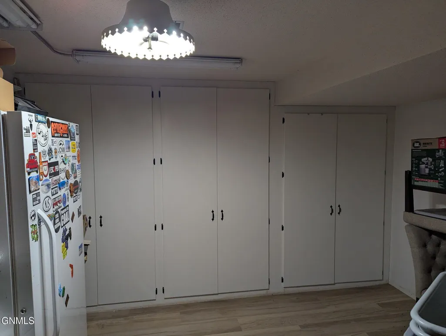
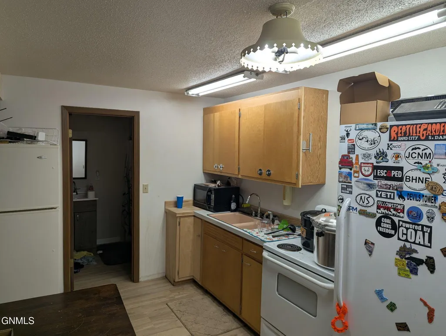
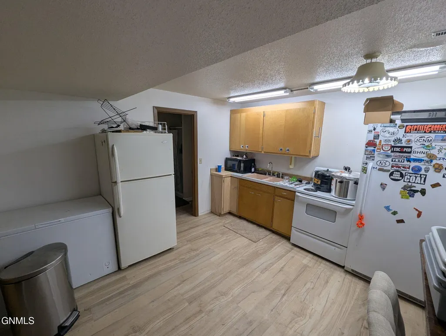
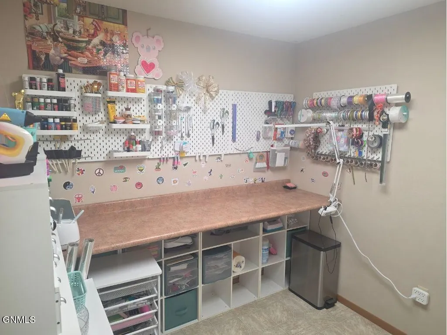
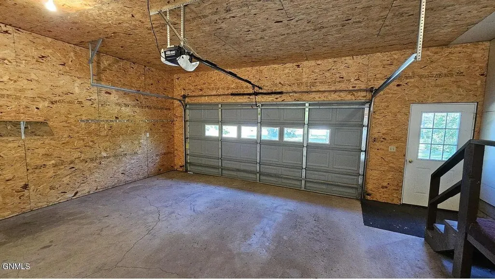
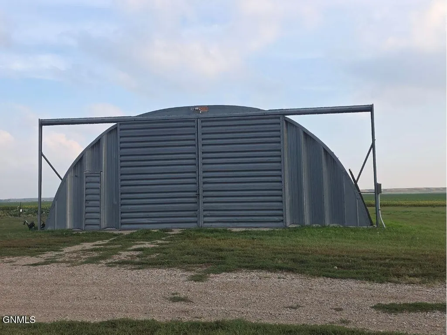
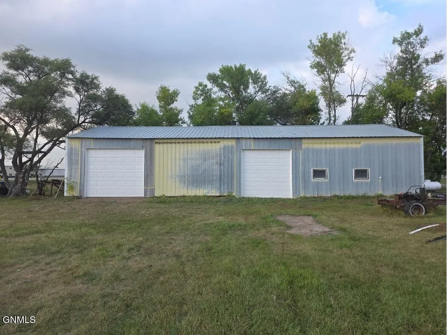
If you've been looking for a property that gives you room to live, work, garden, entertain, and simply enjoy the outdoors, this one deserves a look. Sitting on 4.33 acres on the edge of LaMoure, this property combines the convenience of being close to town with the space and privacy of country living. The outdoor space here really shines. Many fruit trees and two large garden areas will be ready for next year's planting, giving you plenty of room to grow vegetables, flowers, or whatever your heart desires. Inside the home, you'll find 4 bedrooms (1 in basement is non-conforming) and 3 bathrooms, with the entire main level recently beautifully updated. New flooring, fresh bought kitchen appliances, and refreshed fixtures and finishes in all three bathrooms give the home a clean, updated feel while leaving plenty of opportunity to make it your own. The home also offers generous living space, along with a homey sunroom that could easily become one of your favorite places to enjoy your morning coffee, read a book, or watch the seasons change. The finished basement adds another layer of functionality, including a second kitchen that can be used for canning, entertaining, food preparation, or simply having extra space when you need it. When it's time to relax, head outside to the deck and patio and enjoy the peaceful setting. With a six-person hot tub, there's plenty of room to relax with family and friends after a long day. And if you need space for projects, hobbies, vehicles, equipment, or storage, you won't run out of it here. The property includes an attached 2-car garage, with new storage shelving, an impressive 40×80 Quonset with a concrete floor, and a 30×70 shop. The shop is designed with versatility in mind, featuring 14×12 and 10×10 overhead doors. One half of the shop is heated and has a concrete floor, while the other half offers cold storage with a 12×10 overhead door. Whatever you are working on there is space to make it happen. With space to work, space to play, and space to grow, this LaMoure property offers the opportunity to create the kind of home and lifestyle that lasts for years to come. Call your favorite Realtor today and schedule a showing!
| Price History | |
|---|---|
| 9/18/2026 | Listed $448,000 |
General Features
| Sewer | Public Sewer |
|---|---|
| Heating | Electric,Fireplace(s),Forced Air,Propane |
| Cooling | Central Air |
| Utilities | Sewer Connected,Natural Gas Not Available,Propane,Trash Pickup - Public,Electricity Connected |
| Possession | Close Of Escrow |
| Roof | Asphalt |
| Appliances | Dishwasher,Dryer,Electric Range,Microwave,Range,Refrigerator,Washer,Water Softener |
| Garage Spaces | 2 |
| Patio/Porch Features | Patio |
| Architectural Style | Ranch |
| Construction Materials | Brick Veneer,Masonite |
| Year Built | 1980 |
| Levels | One |
| Property Subtype | Single Family Residence |
| Tax Year | 2025 |
| Parcel Number | 33-0650075 |
| County | Lamoure |
| Property Type | Residential |
| Attached Garage | false |
| Garage Y/N | true |
| Other Structures | Outbuilding |
| Total Rooms | 16 |
| Full Baths | 1 |
| Status | Active |
| High School | Jamestown High |
| City | LaMoure |
| MLS Area | Outlying Towns ND |
| Lot Size Units | Acres |
| Lot Size Square Feet | 188615 |
| Carport Y/N | No |
| Land Lease Y/N | No |
| Tax Annual Amount | 2538.32 |
| Home Warranty Y/N | No |
| Lease Renewal Y/N | No |
| MLS Area Minor | Outlying Towns ND |
| Additional Parcels Y/N | No |
| Lease Considered Y/N | No |
| Rent Control Y/N | No |
| Standard Status | Active |
| MobileHomeRemainsYN | No |
| Legal Description | Auditor's Lot 12-2 in the NW1/4 of Sec. 12-133-61, LaMoure Co., ND |
| Senior Community | None |
| New Construction | None |
| Sewer_co_Public_sp_Sewer | true |
| Heating_co_Fireplace_lparen_s_rparen_ | true |
| Water Body Access Y/N | None |
Interior Features
| Interior Amenities | Hot Tub,Main Floor Bedroom |
|---|---|
| Basement | Daylight,Egress Windows,Finished,Full,Sump Pump |
| Flooring | Vinyl |
| Basement (Y/N) | No |
| Air Conditioning Y/N | true |
| Heating Y/N | true |
| Fireplace Y/N | false |
| Above Grade Finished Area | 1388 |
| 3/4 Baths | 2 |
| Laundry Features | Main Floor Laundry |
| Total Bedrooms | 3 |
| Below Grade Finished Area | 1388 |
| Total Baths | 3 |
| Heating-Forced Air | true |
Exterior Features
| Exterior Amenities | Propane Tank Owned,Garden |
|---|---|
| Parking Features | Heated Garage,Garage Faces Front,Asphalt |
| Lot Features | Lot - Owned |
| Water Source | Well,Private |
| Lot Size Area | 4.33 |
| Foundation Details | Block,Wood |
| Spa | No |
| Building Area Total | 2776 |
| Lot Size Acres | 4.33 |
| Road Surface Type | Asphalt |
| Road Frontage Type | Highway |
| Crops Included Y/N | No |
| Horse Y/N | No |
| Irrigation Water Rights Y/N | No |
| Exterior_sp_Features_co_Garden | true |
Amenities
- Foreclosure
- Views
- Short Sale
- New Construction
- Adult 55+
- Lease To Own
- No HOA Fees
- Furnished
- Primary On Main
- Air Conditioning
- Seller Finance
- Green
- Fixer Upper
- Horse
- Golf
- Fireplace
- Deck
- Garage
- Basement
- Pool
Property vs Single Family Average in 58458
Price
Taxes
Year Built
 Tax and special assessment figures are provided by the listing companies and are usually from the most recent tax bill, but buyer should verify amounts with appropriate governmental departments for accuracy and future estimates. New construction listings often have incomplete or no information on tax or special assessment estimates provided by listing companies, so they must be verified. Figures do not reflect any pending, proposed, or future special assessments which may be levied by governmental
 The information being provided by Bismarck Mandan Board of Realtors is for the visitor's personal, noncommercial use and may not be used for any purpose other than to identify prospective properties visitor may be interested in purchasing. The data contained herein is copyrighted by Bismarck Mandan Board of Realtors and is protected by all applicable copyright laws. Any dissemination of this information is in violation of copyright laws and is strictly prohibited. Any property information referenced
 Grand Forks Board of REALTORS® All information deemed reliable but not guaranteed. All properties are subject to prior sale, change or withdrawal. Neither listing broker(s) or information provider(s) shall be responsible for any typographical errors, misinformation, misprints and shall be held totally harmless. Listing(s) information is provided for consumer's personal, non-commercial use and may not be used for any purpose other than to identify prospective properties consumers may be interested
 The data relating to real estate for sale on this website comes in part from the Broker Reciprocity program of the MMLS, Inc. Real estate listings other than provided by this office are marked with the Broker Reciprocity IDX logo and the view of information about them includes the name of the listing broker. Information is being provided for consumers' personal, non-commercial use and may not be used for any purpose other than to identify prospective properties consumers may be interested in purchasing.
 Badlands Board of REALTORS® (BNDBOR). All information deemed reliable but not guaranteed. All properties are subject to prior sale, change or withdrawal. Neither listing broker(s) or information provider(s) shall be responsible for any typographical errors, misinformation, misprints and shall be held totally harmless. Listing(s) information is provided for consumer's personal, non-commercial use and may not be used for any purpose other than to identify prospective properties consumers may be interested in purchasing. The data relating to real estate for sale on this website comes in part from the Internet Data Exchange program of the Multiple Listing Service. Real estate listings held by brokerage firms other than NextHome Legendary Properties may be marked with the Internet Data Exchange logo and detailed information about those properties will include the name of the listing broker(s) when required by the MLS. Copyright ©2026 All rights reserved.
Last Updated: September 21, 2026 12:51 PM UTC
Badlands Board of REALTORS® (BNDBOR). All information deemed reliable but not guaranteed. All properties are subject to prior sale, change or withdrawal. Neither listing broker(s) or information provider(s) shall be responsible for any typographical errors, misinformation, misprints and shall be held totally harmless. Listing(s) information is provided for consumer's personal, non-commercial use and may not be used for any purpose other than to identify prospective properties consumers may be interested in purchasing. The data relating to real estate for sale on this website comes in part from the Internet Data Exchange program of the Multiple Listing Service. Real estate listings held by brokerage firms other than NextHome Legendary Properties may be marked with the Internet Data Exchange logo and detailed information about those properties will include the name of the listing broker(s) when required by the MLS. Copyright ©2026 All rights reserved.
Last Updated: September 21, 2026 12:51 PM UTC
