
Price Reduction

Address
322 6th Ave Sw, Surrey, ND
Price
$ 475,000
Property Attributes
- MLS#261208
- TypeSingle Family
- Listing Status Active
- CountyWARD
- CitySurrey
- AreaOther City
- Zip58785
- StyleSingle Family
- Year Built2017
- Taxes$ 4152
- Price$ 475,000
- Bedrooms5
- Full Bathrooms3
- Half Bathrooms0
- Sqr Footage2544
- Lot Size0.33 Acres
Data Source:
Minot MLS (MMLS)
Property Description
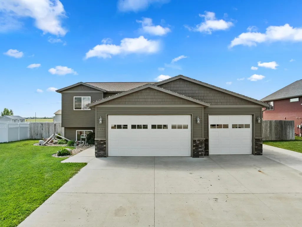
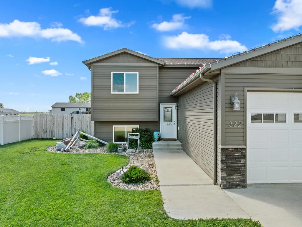
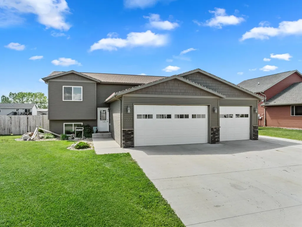
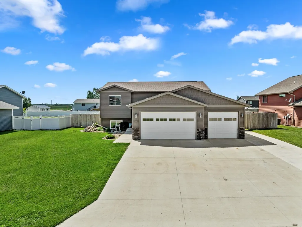
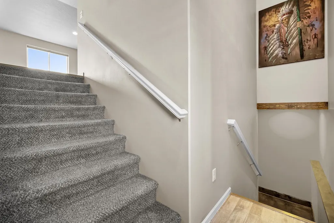
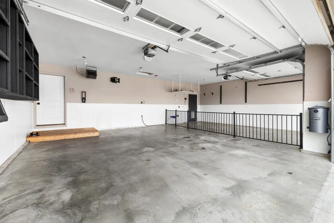
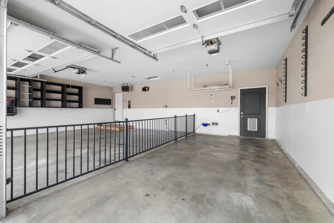
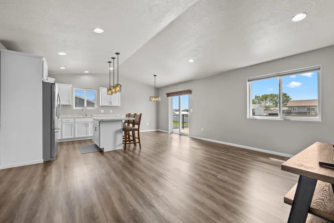
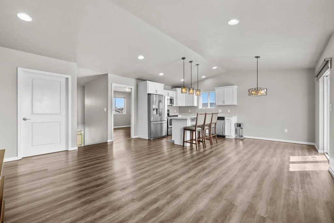
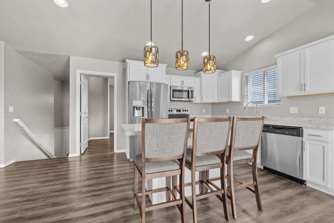
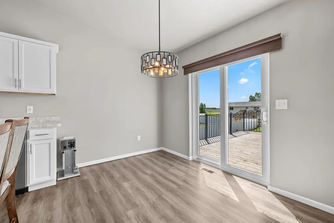
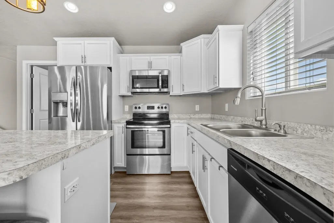
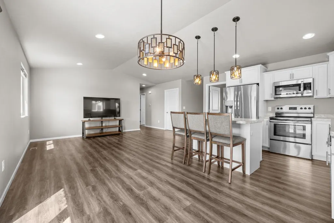
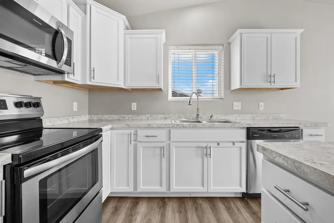
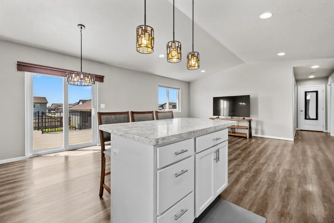
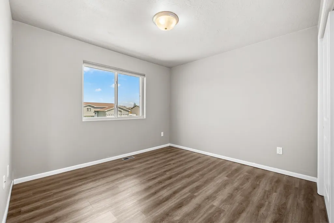
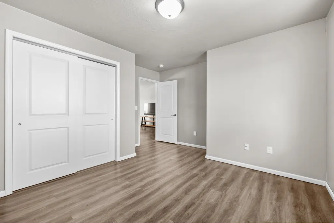
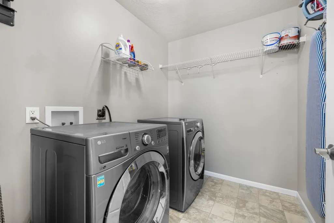
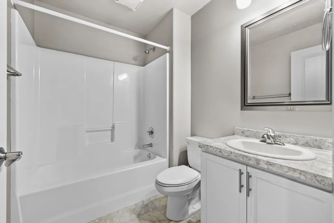
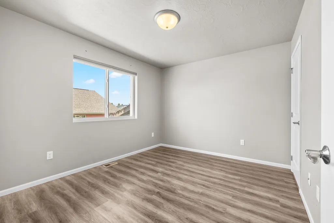
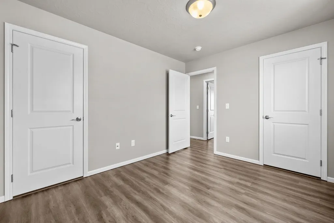
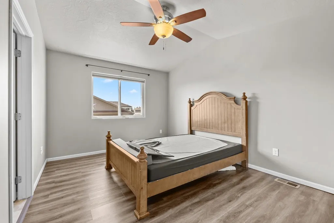
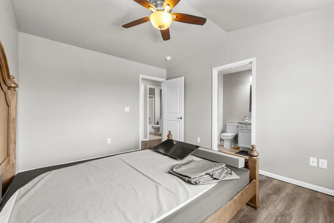
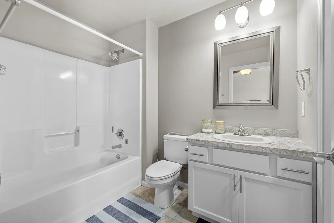
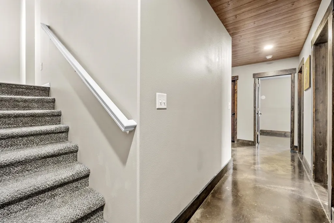
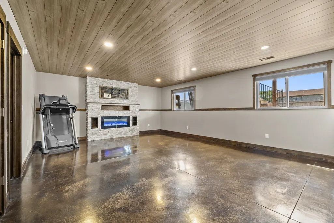
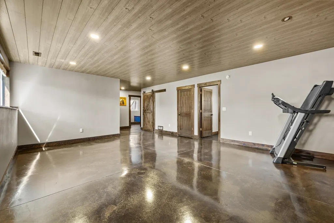
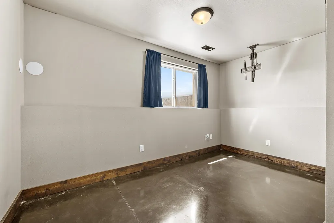
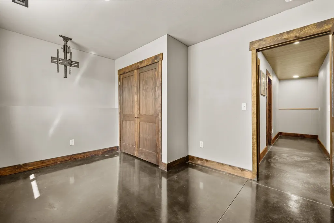
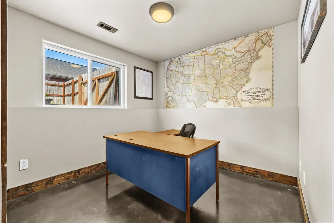
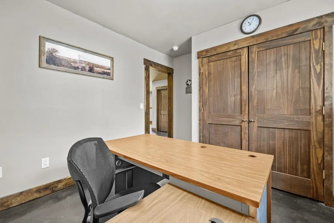
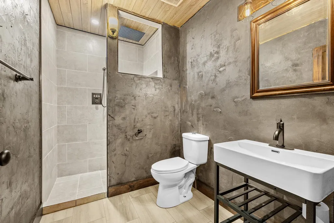
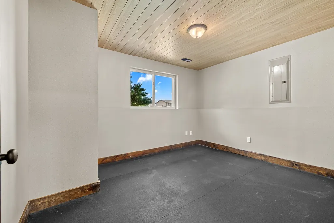
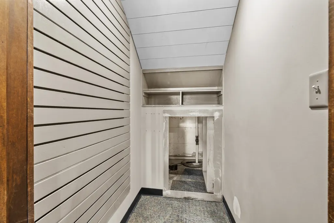
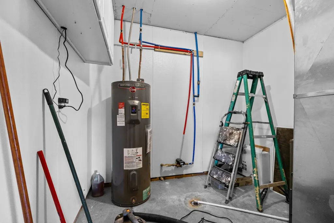
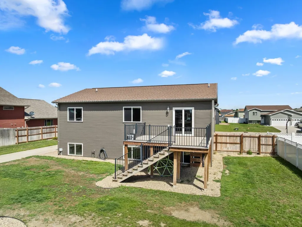
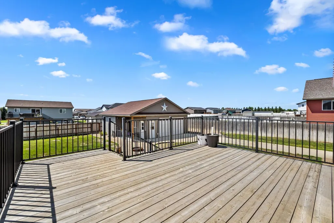
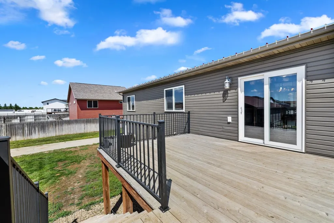
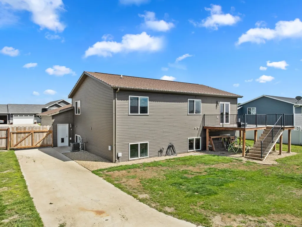
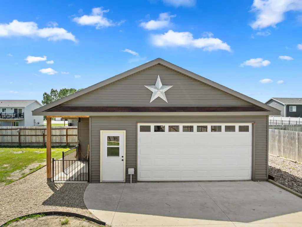
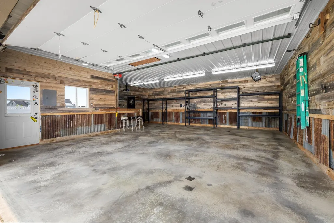
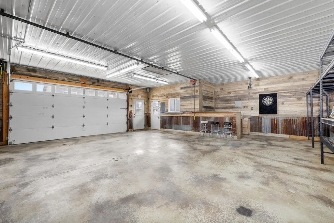
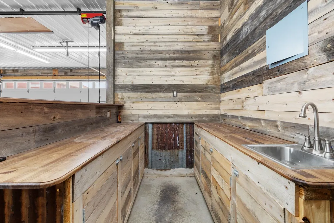
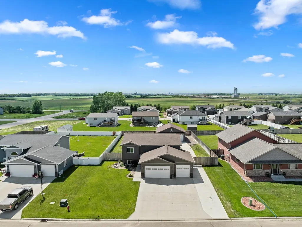
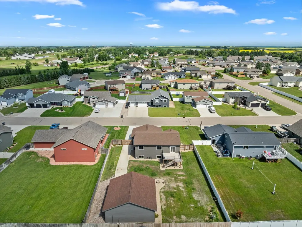
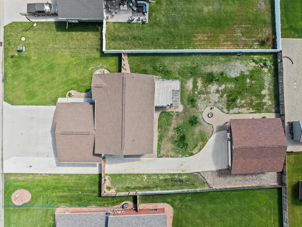
If you've been searching for a home that truly has it all, this Surrey property is one you won't want to miss! One of the few homes in the neighborhood featuring both a heated triple attached garage and a finished double detached garage, this property offers incredible space, quality finishes, and endless possibilities for hobbies, storage, entertaining, or extra vehicles. Step inside the split foyer and head upstairs to an inviting open-concept layout where the Kitchen, Dining Room, and Living Room flow seamlessly together. Hard surface flooring extends throughout the entire upper level, creating a clean and cohesive look. The Dining Room opens to a deck overlooking the fully fenced backyard, while the Kitchen is conveniently located near one of the home's five bedrooms. Down the hall, you'll find the Laundry Room, a full bathroom, an additional bedroom with two closets, and the spacious Primary Suite complete with its own full bathroom and walk-in closet. From the foyer, you'll have direct access to the heated triple attached garage featuring floor drainsâperfect for North Dakota winters. The daylight lower level offers stained concrete flooring throughout, a large Family Room highlighted by shiplap ceilings, three additional bedrooms (one without a closet), and a stylish 3/4 bathroom equipped with a tiled walk-in shower. You'll also appreciate the extra storage tucked beneath the stairs, previously used as a gun safe room, along with the adjacent mechanical room. Outside, the backyard is just as impressive. A wide gate in the fully fenced yard opens to a concrete driveway leading to the finished & heated double detached garage. This one-of-a-kind space features rustic barn wood finishes, room for storage shelving, and a seasonal wet bar connected to the sprinkler system. A covered porch off the side of the garage provides the perfect spot to relax after a day spent working on projects or entertaining friends. Opportunities like this are incredibly rare. With six bedrooms (one without a closet), exceptional garage space, and thoughtful features throughout, this Surrey home offers the flexibility and functionality you've been waiting for. Don't miss your chance to own one of the area's most unique properties!
| Price History | |
|---|---|
| 7/20/2026 | Listed $499,999 |
| 8/28/2026 | 5$475,000 |
General Features
| Heating | Forced Air,Natural Gas |
|---|---|
| Kitchen Level | Upper |
| Cooling | Central |
| Laundry Y/N | Off Kitchen,LR |
| Fireplaces | 1 |
| Garage | Heated,Insulated,Sheet Rock,Work Shop,Floor Drains,Opener,220 V,Lights |
| Zoning | R1 |
| Water | City |
| Sewer | City |
| Appliances | Microwave,Dishwasher,Refrigerator,Range/Oven |
| Status | Active |
| Bathrooms | 3 |
| Year Built | 2017 |
| Style | Split Foyer |
| County | Ward |
| Class | RESIDENTIAL |
| Type | Single Family |
| Age | 6-10 |
| Tax Year | 2025 |
| In City Limits? | Yes |
| Status | ACTIVE |
| Sale/Rent | For Sale |
| Short Sale Y/N | No |
| Acres | Less |
| Area | Other City |
| City | Surrey |
| Taxes | $4,152 |
| School District | Surrey |
| Total Sq Ft | 2544 |
| Agent First Name | KERRI |
| Agent Last Name | ZABLOTNEY |
| Price Per Sq Ft Total AG | 369.94 |
| Foreclosure | No |
| Listing Agent | 616 |
Interior Features
| Family Room Level | Lower |
|---|---|
| Dining Room Level | Lower |
| Living Room Level | Upper |
| Basement | Finished,Full,Daylight |
| Dining Room | Sl Door to Deck/Back Yard |
| Living Room | Open Concept |
| Family Room | FP,Stained concrete flrs |
| Beds | 5 |
| Fireplace | Electric |
| Laundry Level | Main |
| Bedroom 6 Level | Lower |
Exterior Features
| Exterior | Sprinkler,Fence,Deck,Patio |
|---|---|
| Foundation | Concrete |
| Driveway | Concrete |
| Garage Capacity | 1554 |
| Lot Size Area | 0.33 |
| Garage Capacity | 5 |
| Lot Dimensions | .33 |
Amenities
- Foreclosure
- Views
- Short Sale
- New Construction
- Adult 55+
- Lease To Own
- No HOA Fees
- Furnished
- Primary On Main
- Air Conditioning
- Seller Finance
- Green
- Fixer Upper
- Horse
- Golf
- Fireplace
- Deck
- Garage
- Basement
- Pool
Property vs Single Family Average in 58785
Price
Taxes
Year Built
 Tax and special assessment figures are provided by the listing companies and are usually from the most recent tax bill, but buyer should verify amounts with appropriate governmental departments for accuracy and future estimates. New construction listings often have incomplete or no information on tax or special assessment estimates provided by listing companies, so they must be verified. Figures do not reflect any pending, proposed, or future special assessments which may be levied by governmental
 The information being provided by Bismarck Mandan Board of Realtors is for the visitor's personal, noncommercial use and may not be used for any purpose other than to identify prospective properties visitor may be interested in purchasing. The data contained herein is copyrighted by Bismarck Mandan Board of Realtors and is protected by all applicable copyright laws. Any dissemination of this information is in violation of copyright laws and is strictly prohibited. Any property information referenced
 Grand Forks Board of REALTORS® All information deemed reliable but not guaranteed. All properties are subject to prior sale, change or withdrawal. Neither listing broker(s) or information provider(s) shall be responsible for any typographical errors, misinformation, misprints and shall be held totally harmless. Listing(s) information is provided for consumer's personal, non-commercial use and may not be used for any purpose other than to identify prospective properties consumers may be interested
 The data relating to real estate for sale on this website comes in part from the Broker Reciprocity program of the MMLS, Inc. Real estate listings other than provided by this office are marked with the Broker Reciprocity IDX logo and the view of information about them includes the name of the listing broker. Information is being provided for consumers' personal, non-commercial use and may not be used for any purpose other than to identify prospective properties consumers may be interested in purchasing.
 Badlands Board of REALTORS® (BNDBOR). All information deemed reliable but not guaranteed. All properties are subject to prior sale, change or withdrawal. Neither listing broker(s) or information provider(s) shall be responsible for any typographical errors, misinformation, misprints and shall be held totally harmless. Listing(s) information is provided for consumer's personal, non-commercial use and may not be used for any purpose other than to identify prospective properties consumers may be interested in purchasing. The data relating to real estate for sale on this website comes in part from the Internet Data Exchange program of the Multiple Listing Service. Real estate listings held by brokerage firms other than NextHome Legendary Properties may be marked with the Internet Data Exchange logo and detailed information about those properties will include the name of the listing broker(s) when required by the MLS. Copyright ©2026 All rights reserved.
Last Updated: September 20, 2026 12:10 PM UTC
Badlands Board of REALTORS® (BNDBOR). All information deemed reliable but not guaranteed. All properties are subject to prior sale, change or withdrawal. Neither listing broker(s) or information provider(s) shall be responsible for any typographical errors, misinformation, misprints and shall be held totally harmless. Listing(s) information is provided for consumer's personal, non-commercial use and may not be used for any purpose other than to identify prospective properties consumers may be interested in purchasing. The data relating to real estate for sale on this website comes in part from the Internet Data Exchange program of the Multiple Listing Service. Real estate listings held by brokerage firms other than NextHome Legendary Properties may be marked with the Internet Data Exchange logo and detailed information about those properties will include the name of the listing broker(s) when required by the MLS. Copyright ©2026 All rights reserved.
Last Updated: September 20, 2026 12:10 PM UTC
