
Price Reduction - Primary on Main



Address
100 29th Av Se, Minot, ND
Price
$ 299,900
Property Attributes
- MLS#261449
- TypeSingle Family
- Listing Status Active
- CountyWARD
- CityMinot
- AreaSE
- Zip58701
- StyleSingle Family
- Year Built1960
- Taxes$ 3416
- Price$ 299,900
- Bedrooms4
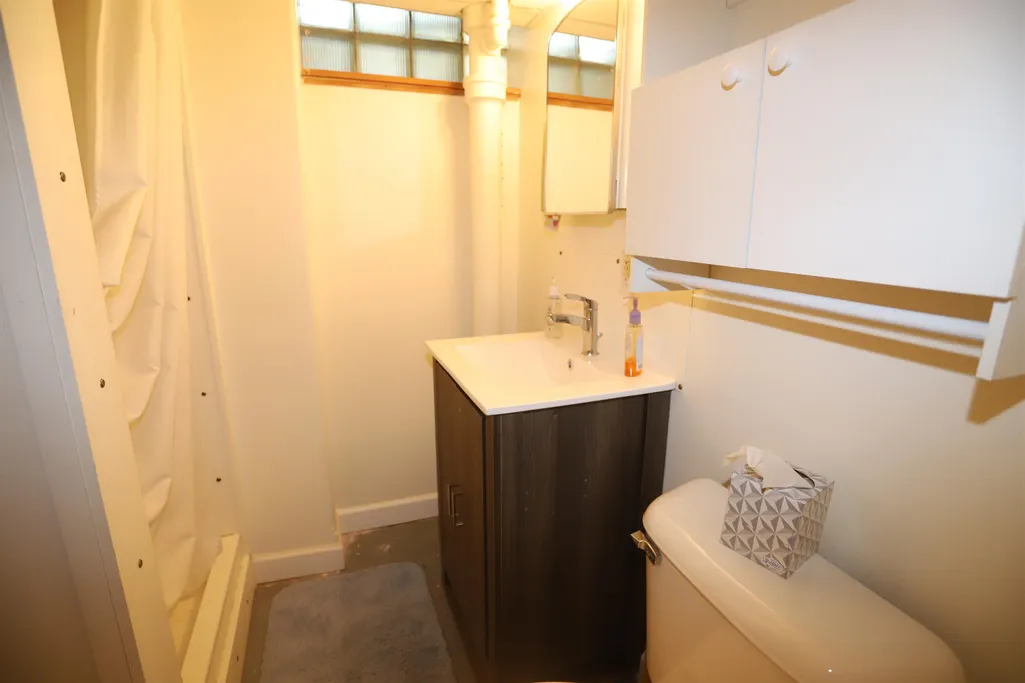
- Full Bathrooms2
- Half Bathrooms0
- Sqr Footage2088
Data Source:
Minot MLS (MMLS)
Property Description
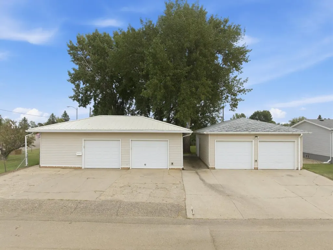
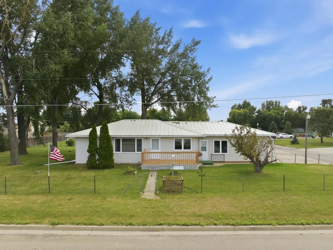
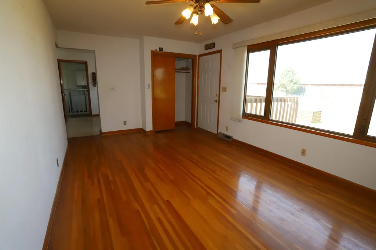
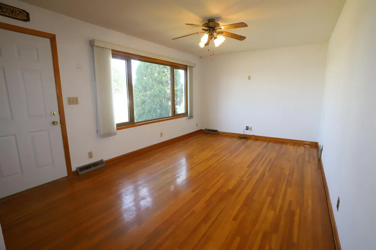
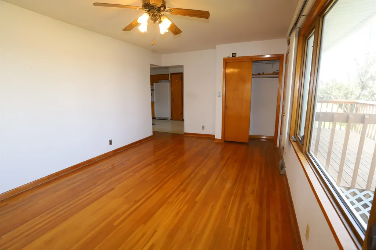
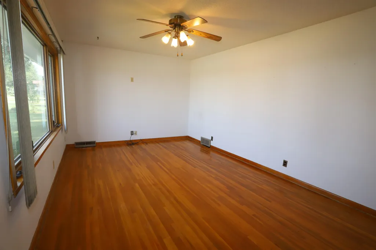
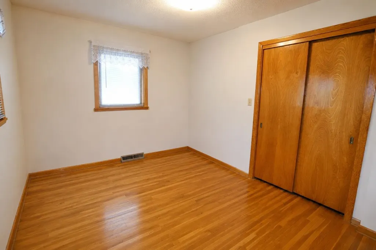
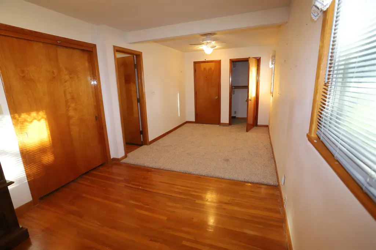
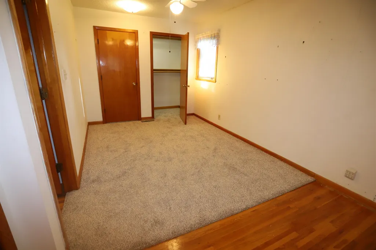
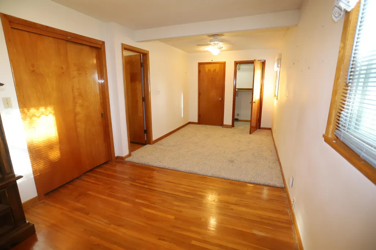
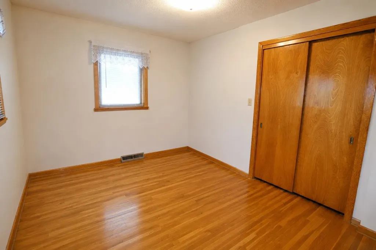
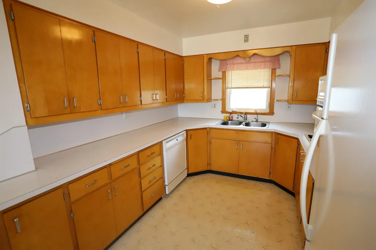
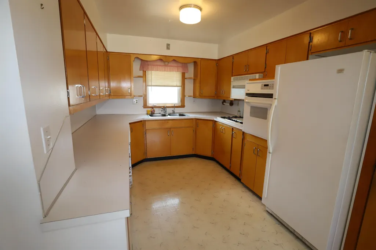
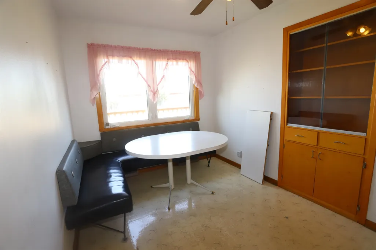
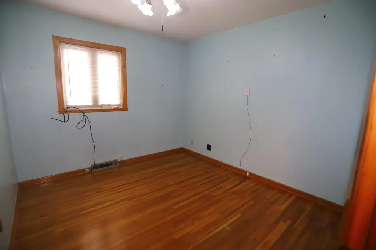
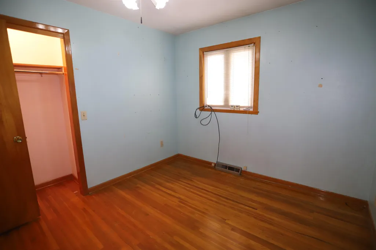
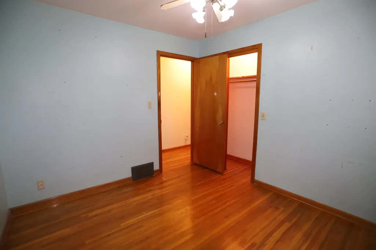
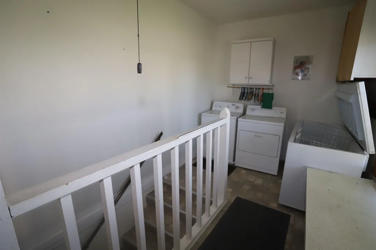
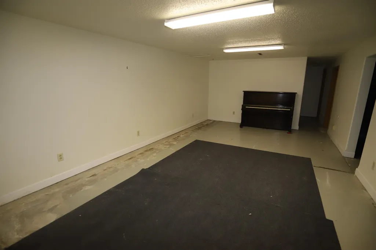
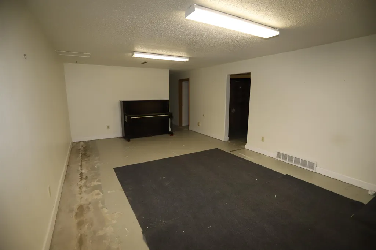
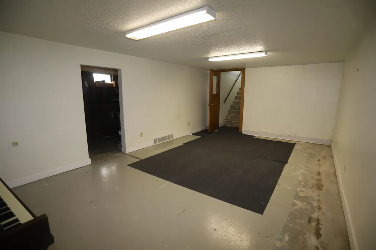
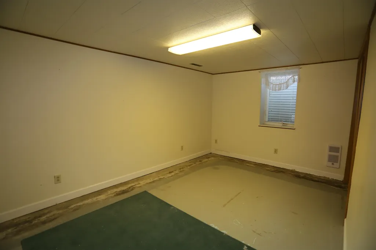
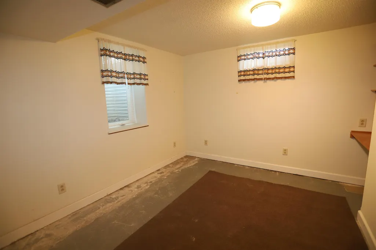
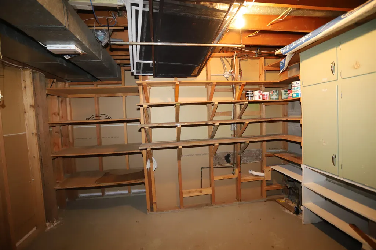
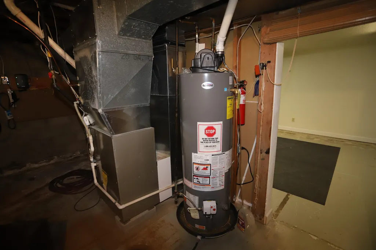
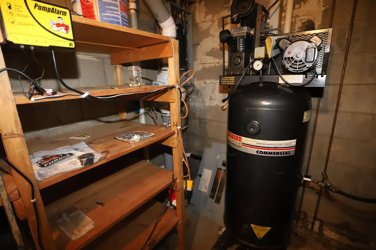
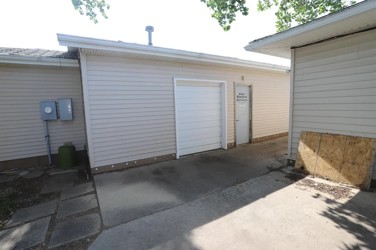
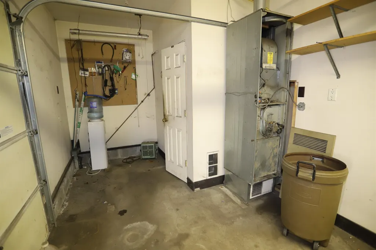
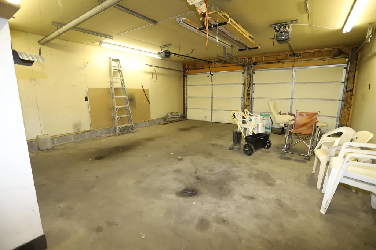
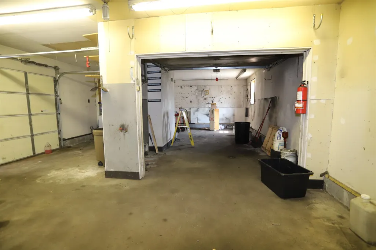
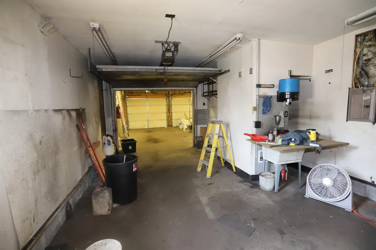
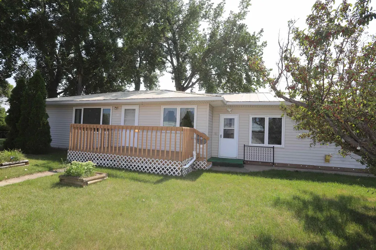
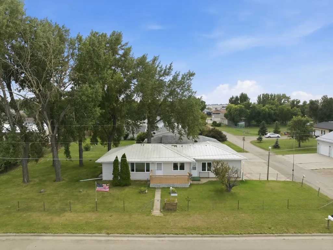
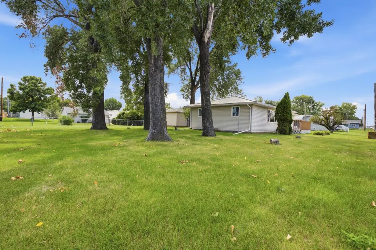
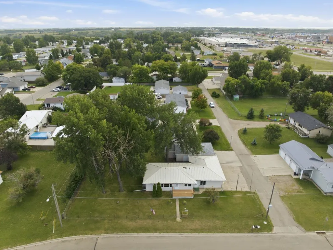
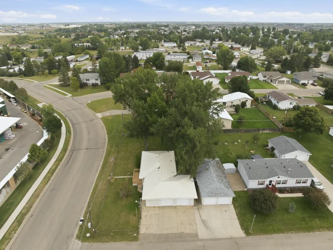
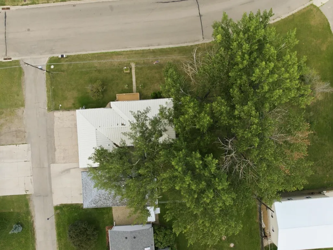
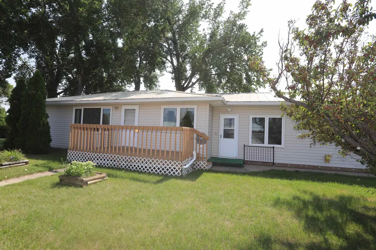
Mechanic shop and/or garage seekers, this one deserves your attention! The garage space may steal the show, but thereâs plenty to appreciate inside the home as well. Recently uncovered hardwood floors had been protected beneath carpeting since the mid-1980s and bring warmth and character throughout much of the main level. Two original main-floor bedrooms were combined years ago to create an oversized primary bedroom with a large walk-in closet. The kitchen and bath retain their vintage character while remaining functional, and the convenient main-floor laundry is located in the original entryway with additional room for the included deep freeze. The substantially finished basement adds even more usable space, including two additional bedrooms with egress windows. Flooring remains unfinished, giving the next owner an opportunity to complete it to their taste. And before heading outside, take note of the massive air-compressor system set up to serve the garage/shop area. Now, about those garages. The attached two-stall garage features two separate stalls divided by a wall, but thatâs just the beginning. From the attached garage, step into the former mechanic/machine shop, an impressive space with two overhead doors, floor drains serving both stalls, an additional smaller overhead door allowing the space to be separated by use, plumbing in place for a half bath, and its own furnace system. Another overhead door on the side adds even more flexibility and convenient access. Whether you need room for vehicles, a serious workshop, equipment, projects, storage, or a combination of them all, this property offers garage and shop space that is difficult to duplicate. Come see just how much is here.
| Price History | |
|---|---|
| 8/28/2026 | Listed $310,000 |
| 9/14/2026 | 4$299,900 |
General Features
| Heating | Forced Air,Natural Gas |
|---|---|
| Kitchen Level | Main |
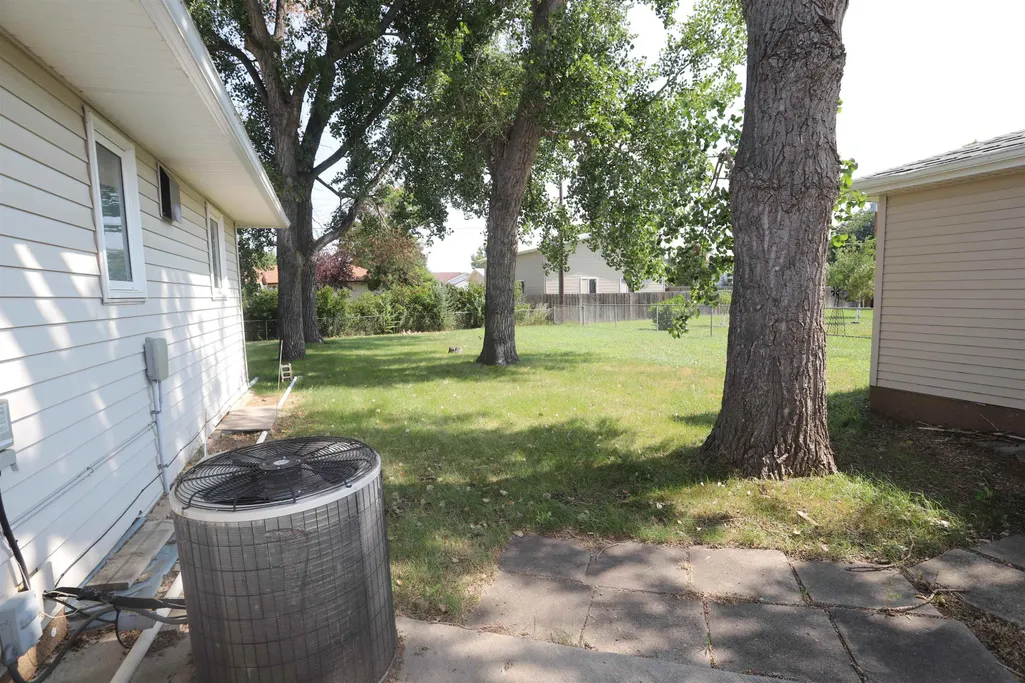
| Cooling | Central |
| Garage | Heated,Insulated,Work Shop,Floor Drains,Opener,220 V,Lights |
| Zoning | R1 |
| Water | City |
| Sewer | City |
| Appliances | Microwave,Dishwasher,Refrigerator,Washer,Dryer,Freezer,Wall Oven,Electric Cooktop |
| Status | Active |
| Bathrooms | 2 |
| Year Built | 1960 |
| Style | 1 |
| County | Ward |
| Class | RESIDENTIAL |
| Type | Single Family |
| Age | 50+ |
| Tax Year | 2026 |
| In City Limits? | Yes |
| Status | ACTIVE |
| Sale/Rent | For Sale |
| Short Sale Y/N | No |
| Acres | Less |
| Home Warranty Y/N | No |
| Area | SE |
| City | Minot |
| Taxes | 3416 |
| School District | John Hoeven |
| Total Sq Ft | 2088 |
| Agent First Name | SCOTT |
| Agent Last Name | LOUSER |
| Price Per Sq Ft Total AG | 272.64 |
| Foreclosure | No |
| Listing Agent | 40 |
Interior Features
| Family Room Level | Basement |
|---|---|
| Dining Room Level | Main |
| Living Room Level | Main |
| Basement | Full,Semi-Finished |
| Living Room | Hardwood floors |
| Family Room | Partially finished |
| Beds | 4 |
| Laundry Level | Main |
Exterior Features
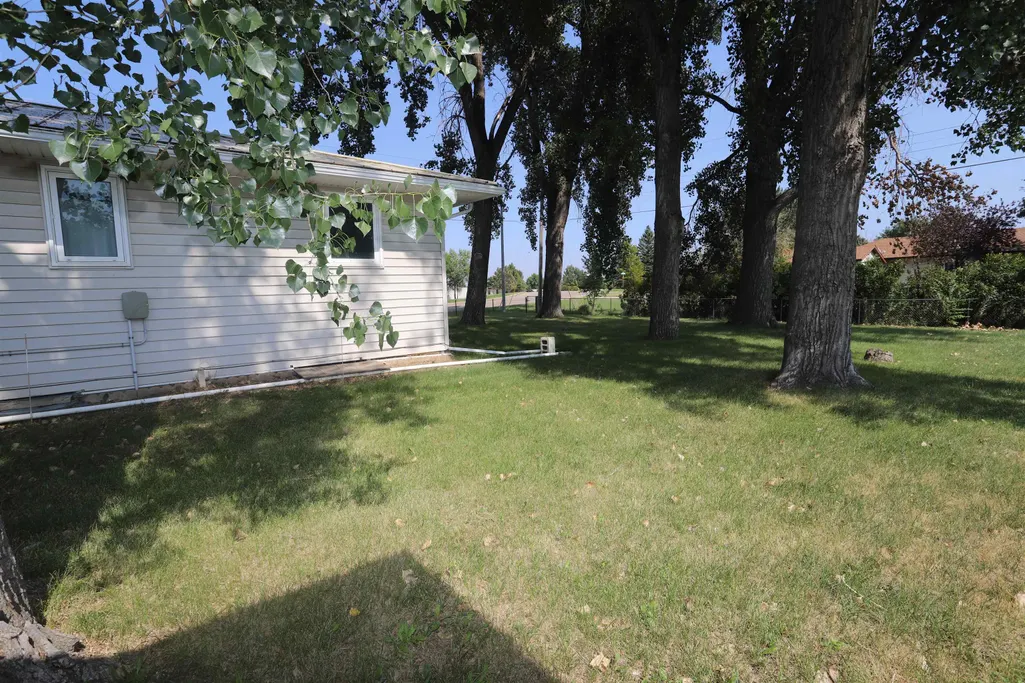
| Exterior | Fence,Patio |
|---|---|
| Foundation | Concrete,Block |
| Driveway | Concrete |
| Garage Capacity | 728+624+ |
| Garage Capacity | 5 |
| Lot Dimensions | 14500 |
Amenities
- Foreclosure
- Views
- Short Sale
- New Construction
- Adult 55+
- Lease To Own
- No HOA Fees
- Furnished
- Primary On Main
- Air Conditioning
- Seller Finance
- Green
- Fixer Upper
- Horse
- Golf
- Fireplace
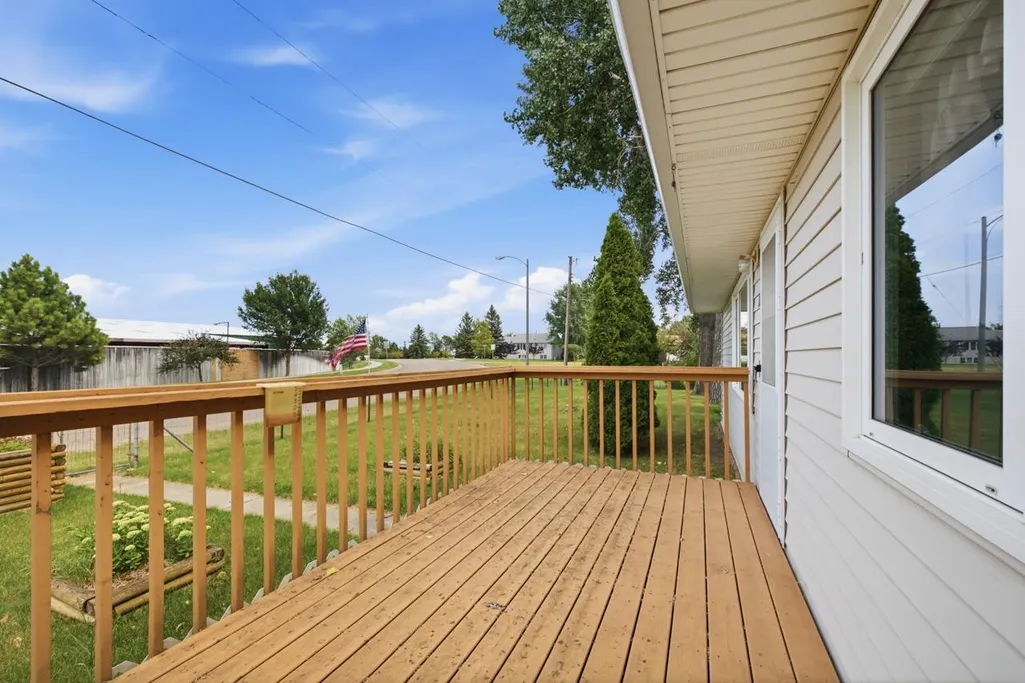
- Deck
- Garage
- Basement
- Pool
Property vs Single Family Average in 58701
Price
Taxes
Year Built
Visits
 Tax and special assessment figures are provided by the listing companies and are usually from the most recent tax bill, but buyer should verify amounts with appropriate governmental departments for accuracy and future estimates. New construction listings often have incomplete or no information on tax or special assessment estimates provided by listing companies, so they must be verified. Figures do not reflect any pending, proposed, or future special assessments which may be levied by governmental
 The information being provided by Bismarck Mandan Board of Realtors is for the visitor's personal, noncommercial use and may not be used for any purpose other than to identify prospective properties visitor may be interested in purchasing. The data contained herein is copyrighted by Bismarck Mandan Board of Realtors and is protected by all applicable copyright laws. Any dissemination of this information is in violation of copyright laws and is strictly prohibited. Any property information referenced
 Grand Forks Board of REALTORS® All information deemed reliable but not guaranteed. All properties are subject to prior sale, change or withdrawal. Neither listing broker(s) or information provider(s) shall be responsible for any typographical errors, misinformation, misprints and shall be held totally harmless. Listing(s) information is provided for consumer's personal, non-commercial use and may not be used for any purpose other than to identify prospective properties consumers may be interested
 The data relating to real estate for sale on this website comes in part from the Broker Reciprocity program of the MMLS, Inc. Real estate listings other than provided by this office are marked with the Broker Reciprocity IDX logo and the view of information about them includes the name of the listing broker. Information is being provided for consumers' personal, non-commercial use and may not be used for any purpose other than to identify prospective properties consumers may be interested in purchasing.
 Badlands Board of REALTORS® (BNDBOR). All information deemed reliable but not guaranteed. All properties are subject to prior sale, change or withdrawal. Neither listing broker(s) or information provider(s) shall be responsible for any typographical errors, misinformation, misprints and shall be held totally harmless. Listing(s) information is provided for consumer's personal, non-commercial use and may not be used for any purpose other than to identify prospective properties consumers may be interested in purchasing. The data relating to real estate for sale on this website comes in part from the Internet Data Exchange program of the Multiple Listing Service. Real estate listings held by brokerage firms other than NextHome Legendary Properties may be marked with the Internet Data Exchange logo and detailed information about those properties will include the name of the listing broker(s) when required by the MLS. Copyright ©2026 All rights reserved.
Last Updated: September 22, 2026 1:36 PM UTC
Badlands Board of REALTORS® (BNDBOR). All information deemed reliable but not guaranteed. All properties are subject to prior sale, change or withdrawal. Neither listing broker(s) or information provider(s) shall be responsible for any typographical errors, misinformation, misprints and shall be held totally harmless. Listing(s) information is provided for consumer's personal, non-commercial use and may not be used for any purpose other than to identify prospective properties consumers may be interested in purchasing. The data relating to real estate for sale on this website comes in part from the Internet Data Exchange program of the Multiple Listing Service. Real estate listings held by brokerage firms other than NextHome Legendary Properties may be marked with the Internet Data Exchange logo and detailed information about those properties will include the name of the listing broker(s) when required by the MLS. Copyright ©2026 All rights reserved.
Last Updated: September 22, 2026 1:36 PM UTC
