





Address
215 Emma Court, Mapleton, ND
Price
$ 475,000
Property Attributes
- MLS#7102655
- TypeSingle Family
- Listing Status Pending
- CountyCass
- CityMapleton
- NeighborhoodAshmoor Glen 4th Add
- Zip58059
- Style(SF) Single Family
- Year Built2024
- Taxes$ 5808
- Price$ 475,000
- Bedrooms3
- Full Bathrooms2
- Half Bathrooms0
- Sqr Footage2000
- Lot Size0.21 Acres
Data Source:
Fargo-Moorhead Area AOR (FMAAR)
Property Description
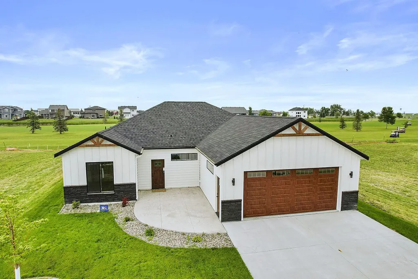
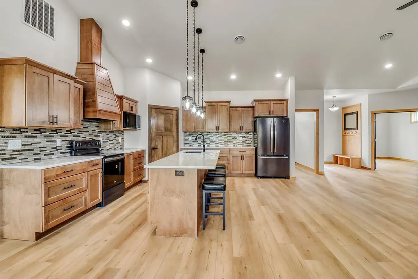
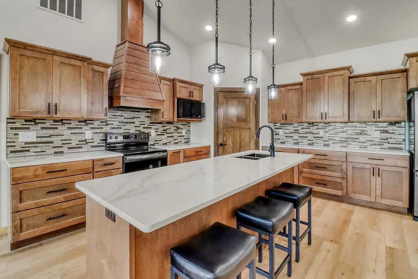
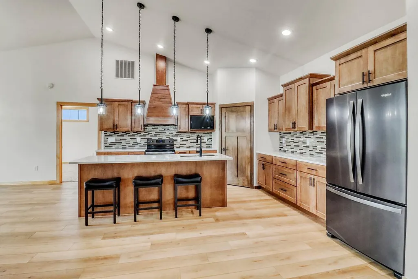
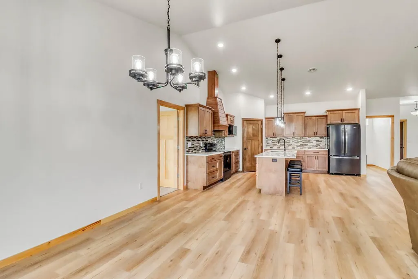
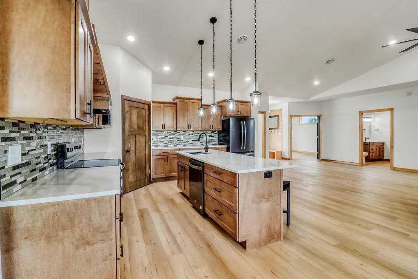
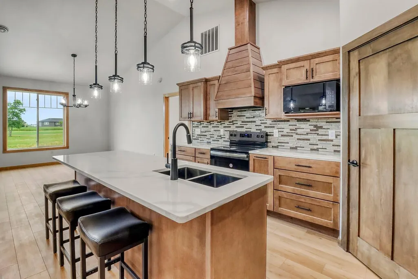
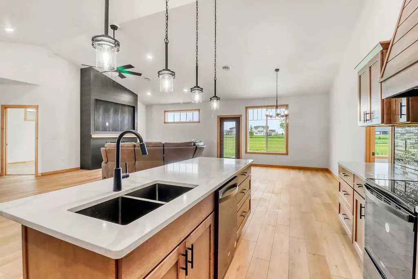
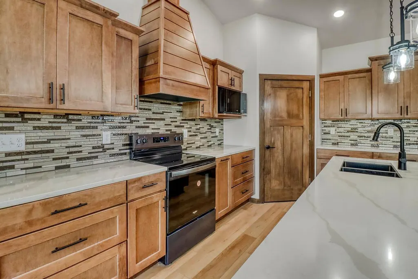
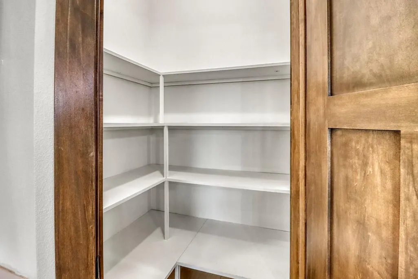
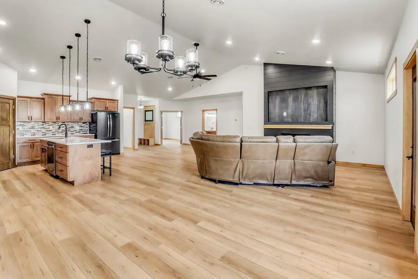
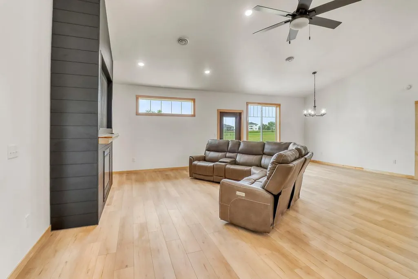
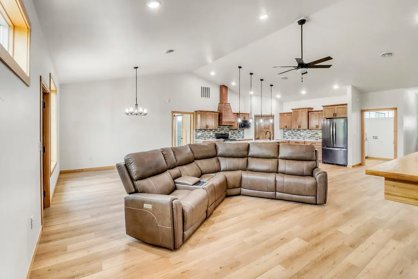
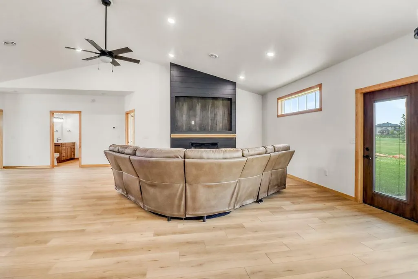
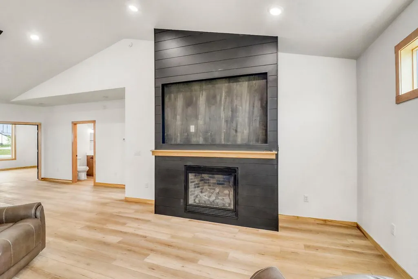
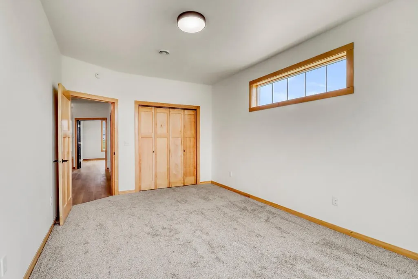
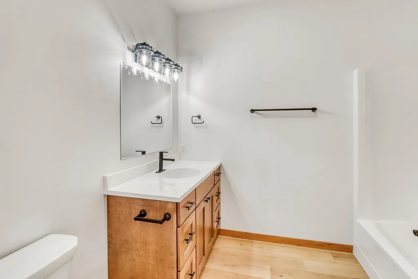
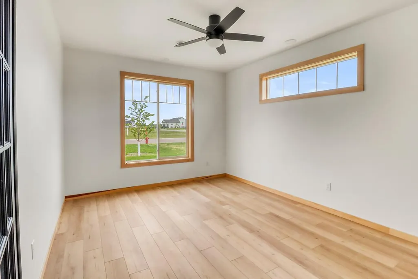
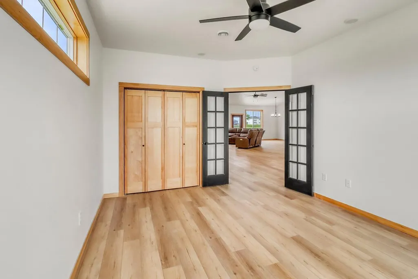
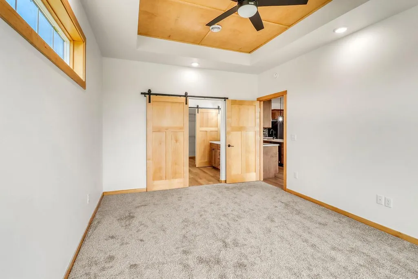
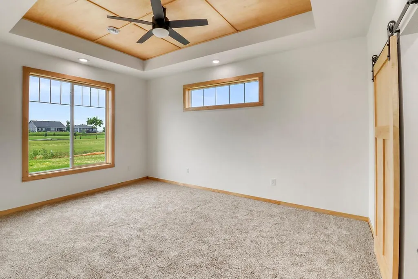
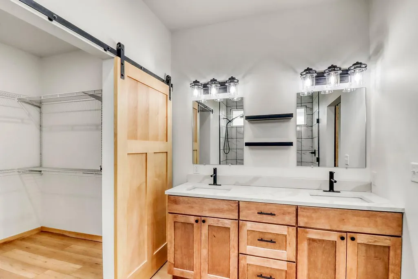
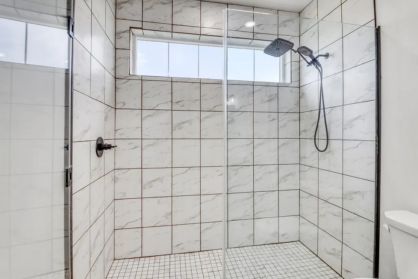
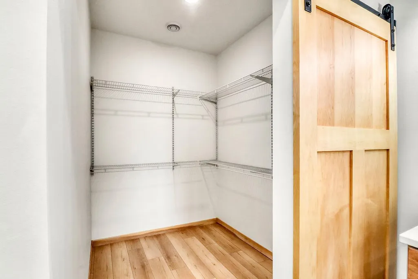
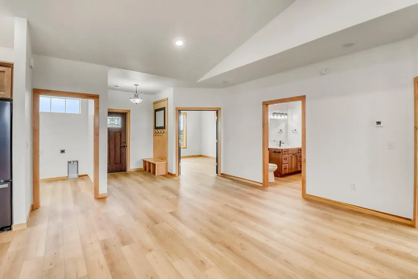
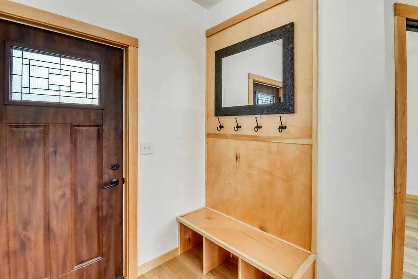
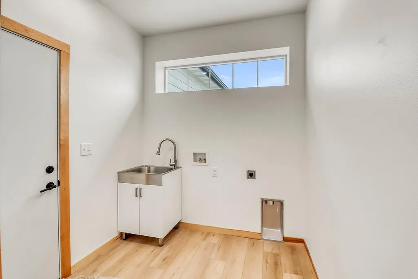
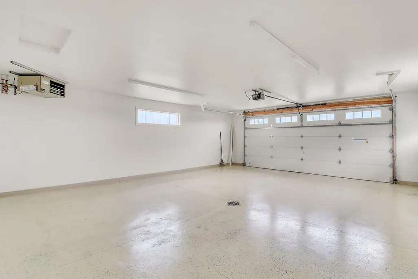
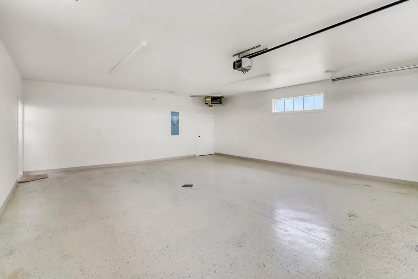
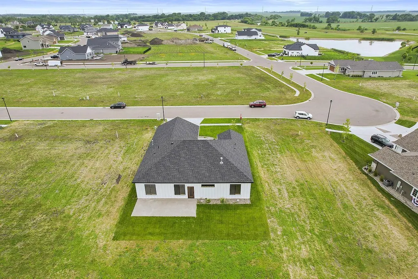
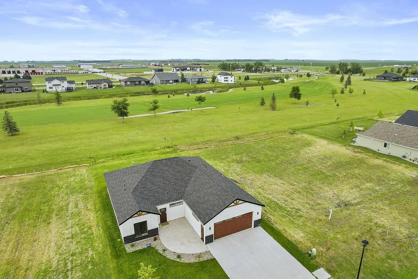
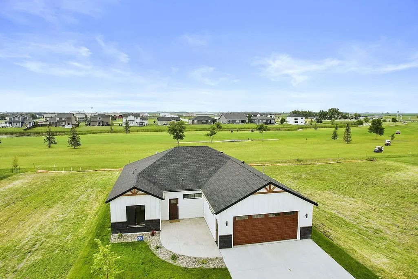
Welcome to your Fairway Vista—where easy living, no snowblower or lawn mower needed here, meets one of the best views in Mapleton. Set right along the golf course, this slab-on-grade home offers true one-level living with peaceful surroundings and wide-open views that are hard to beat. Whether you're enjoying your morning coffee or winding down in the evening, the setting here just feels different. Inside, the open layout with vaulted and tray ceilings creates a bright, comfortable space that feels both spacious and inviting. The kitchen is built for everyday living and entertaining, featuring quartz countertops, custom wood cabinetry, and durable Coretec flooring that carries throughout the home. The gas fireplace adds the perfect touch of warmth and comfort. The primary suite is designed to be your retreat, complete with a tray ceiling, large walk-in closet, and a zero-entry tiled shower that gives it a clean, spa-like feel. With a total of 3 bedrooms and 2 bathrooms, there’s plenty of space for guests, hobbies, or a home office. One of the standout features here is the oversized, finished and heated garage—ideal for our winters, extra storage, or simply having that added convenience year-round. Built with a solid SIPs wall system, this home offers better insulation than standard construction, meaning quieter living and more efficient utility costs. Add in Jeld-Wen premium windows, LP Smart siding, a sprinkler system, and a well-maintained HOA, and you’ve got a home that’s as practical as it is beautiful. Located just minutes from West Fargo and Fargo, this is golf course living without the long commute. Call today for your own private showing.
| Price History | |
|---|---|
| 7/4/2026 | Listed $475,000 |
General Features
| Heating | Forced Air,Natural Gas |
|---|---|
| Cooling | Central Air |
| HOA Fee | 330 |
| Garage Spaces | 2 |
| Association Fee Includes | Lawn Care,Snow Removal |
| Architectural Style | (SF) Single Family |
| Construction Materials | Frame,Other |
| Year Built | 2024 |
| Levels | One |
| Accessibility | None |
| Assoc Fee Paid Per | Monthly |
| County | Cass |
| Property Type | Residential |
| HOA | true |
| Contingency | None |
| Subdivision Name | Ashmoor Glen 4th Add |
| Total Rooms | 10 |
| Full Baths | 1 |
| Status | Pending |
| Directions | Mapleton to Sunrise |
| City | Mapleton |
| Lot Size Units | Acres |
| Lot Size Square Feet | 9147.6 |
| Tax Annual Amount | 5808.7 |
| Standard Status | Pending |
| TaxOtherAnnualAssessmentAmount | 1699.21 |
Interior Features
| Basement | None |
|---|---|
| Fireplace Features | Gas Burning |
| Air Conditioning Y/N | true |
| Heating Y/N | true |
| Fireplace Y/N | true |
| 3/4 Baths | 1 |
| Laundry Features | Main Level |
| Total Bedrooms | 3 |
| Total Baths | 2 |
Exterior Features
| Water Source | City Water/Connected |
|---|---|
| Lot Size Area | 0.21 |
| Building Area Total | 2000 |
| Lot Dimensions | 108x62 approx |
| Lot Size Acres | 0.21 |
Amenities
- Foreclosure
- Views
- Short Sale
- New Construction
- Adult 55+
- Lease To Own
- No HOA Fees
- Furnished
- Primary On Main
- Air Conditioning
- Seller Finance
- Green
- Fixer Upper
- Horse
- Golf
- Fireplace
- Deck
- Garage
- Basement
- Pool
Property vs Single Family Average in 58059
Price
Taxes
Year Built
 Tax and special assessment figures are provided by the listing companies and are usually from the most recent tax bill, but buyer should verify amounts with appropriate governmental departments for accuracy and future estimates. New construction listings often have incomplete or no information on tax or special assessment estimates provided by listing companies, so they must be verified. Figures do not reflect any pending, proposed, or future special assessments which may be levied by governmental
 The information being provided by Bismarck Mandan Board of Realtors is for the visitor's personal, noncommercial use and may not be used for any purpose other than to identify prospective properties visitor may be interested in purchasing. The data contained herein is copyrighted by Bismarck Mandan Board of Realtors and is protected by all applicable copyright laws. Any dissemination of this information is in violation of copyright laws and is strictly prohibited. Any property information referenced
 Grand Forks Board of REALTORS® All information deemed reliable but not guaranteed. All properties are subject to prior sale, change or withdrawal. Neither listing broker(s) or information provider(s) shall be responsible for any typographical errors, misinformation, misprints and shall be held totally harmless. Listing(s) information is provided for consumer's personal, non-commercial use and may not be used for any purpose other than to identify prospective properties consumers may be interested
 The data relating to real estate for sale on this website comes in part from the Broker Reciprocity program of the MMLS, Inc. Real estate listings other than provided by this office are marked with the Broker Reciprocity IDX logo and the view of information about them includes the name of the listing broker. Information is being provided for consumers' personal, non-commercial use and may not be used for any purpose other than to identify prospective properties consumers may be interested in purchasing.
 Badlands Board of REALTORS® (BNDBOR). All information deemed reliable but not guaranteed. All properties are subject to prior sale, change or withdrawal. Neither listing broker(s) or information provider(s) shall be responsible for any typographical errors, misinformation, misprints and shall be held totally harmless. Listing(s) information is provided for consumer's personal, non-commercial use and may not be used for any purpose other than to identify prospective properties consumers may be interested in purchasing. The data relating to real estate for sale on this website comes in part from the Internet Data Exchange program of the Multiple Listing Service. Real estate listings held by brokerage firms other than NextHome Legendary Properties may be marked with the Internet Data Exchange logo and detailed information about those properties will include the name of the listing broker(s) when required by the MLS. Copyright ©2026 All rights reserved.
Last Updated: September 21, 2026 12:51 PM UTC
Badlands Board of REALTORS® (BNDBOR). All information deemed reliable but not guaranteed. All properties are subject to prior sale, change or withdrawal. Neither listing broker(s) or information provider(s) shall be responsible for any typographical errors, misinformation, misprints and shall be held totally harmless. Listing(s) information is provided for consumer's personal, non-commercial use and may not be used for any purpose other than to identify prospective properties consumers may be interested in purchasing. The data relating to real estate for sale on this website comes in part from the Internet Data Exchange program of the Multiple Listing Service. Real estate listings held by brokerage firms other than NextHome Legendary Properties may be marked with the Internet Data Exchange logo and detailed information about those properties will include the name of the listing broker(s) when required by the MLS. Copyright ©2026 All rights reserved.
Last Updated: September 21, 2026 12:51 PM UTC
