












Address
5684 Highway 10, Dilworth, MN
Price
$ 2,182,356
Property Attributes
- MLS#7108631
- TypeSingle Family
- Listing Status Active
- CountyClay
- CityDilworth
- Zip56529
- Style(SF) Single Family
- Year Built1915
- Taxes$ 6192
- Price$ 2,182,356
- Bedrooms3
- Full Bathrooms3
- Half Bathrooms1
- Sqr Footage4778
- Lot Size10.02 Acres
Data Source:
Fargo-Moorhead Area AOR (FMAAR)
Property Description
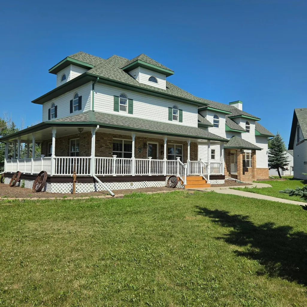
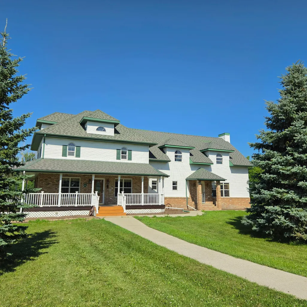
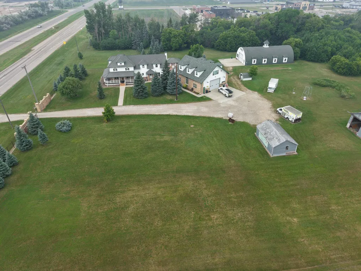
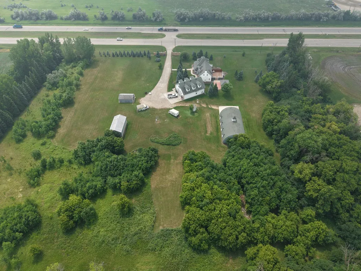
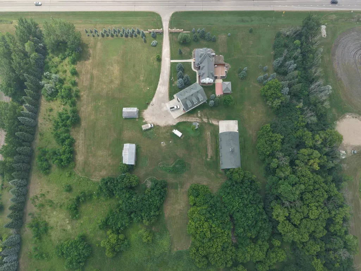
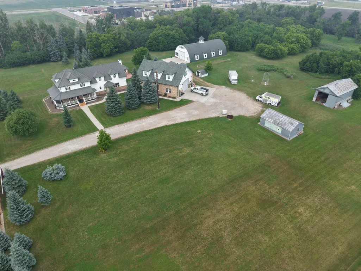
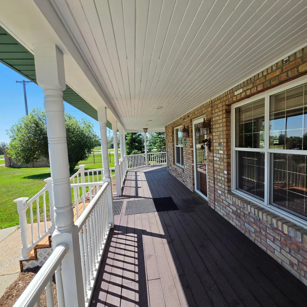
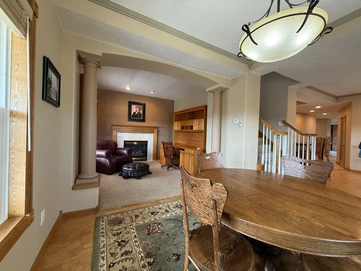
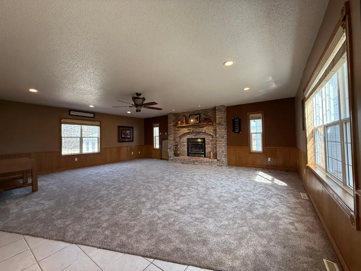
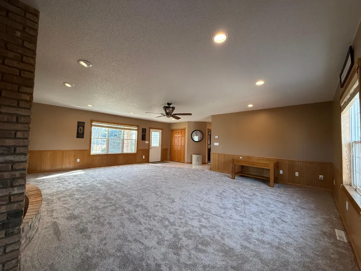
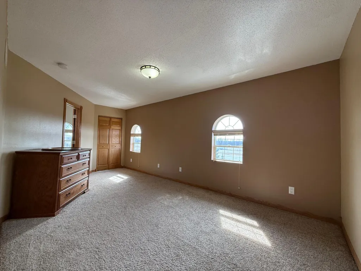
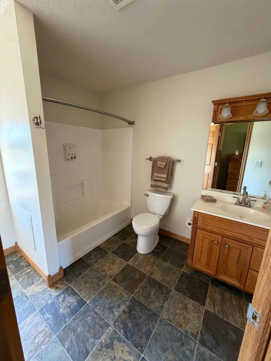
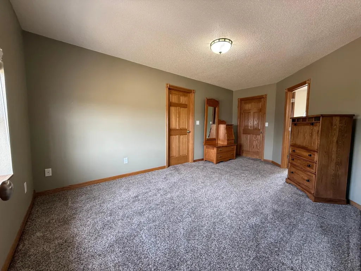
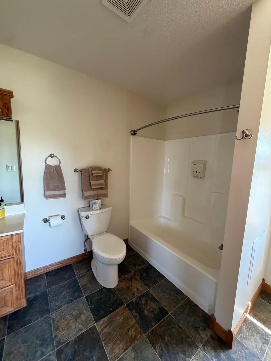
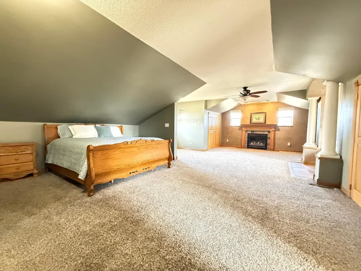
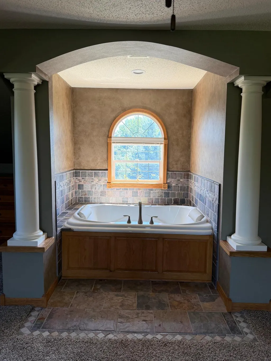
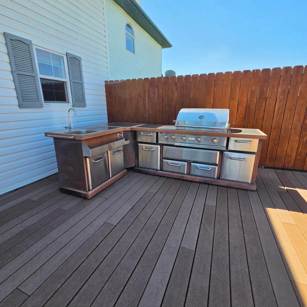
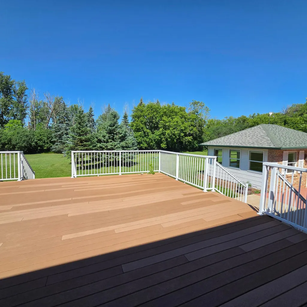
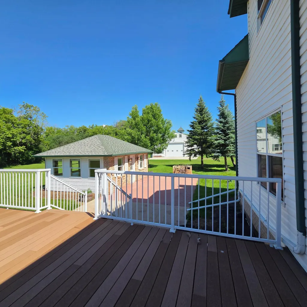
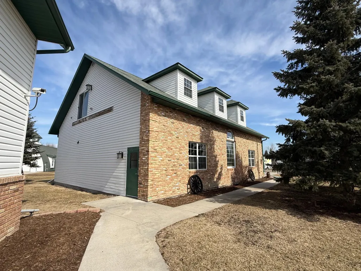
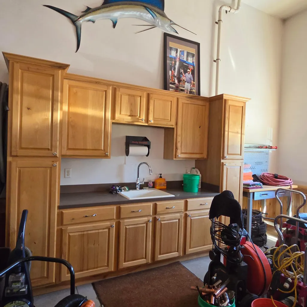
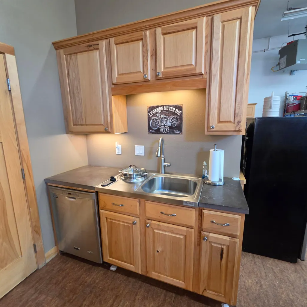
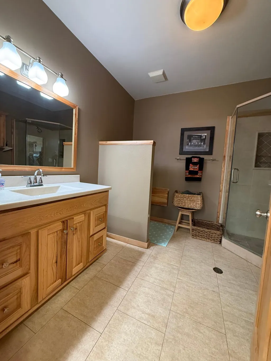
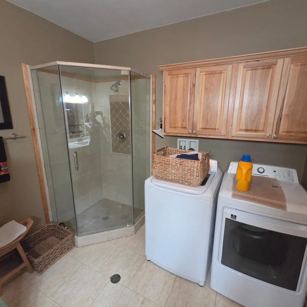
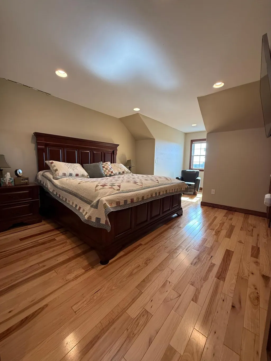
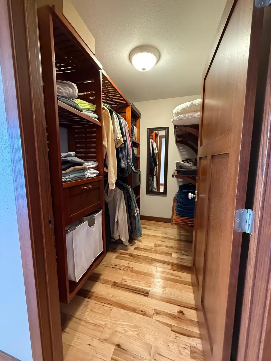
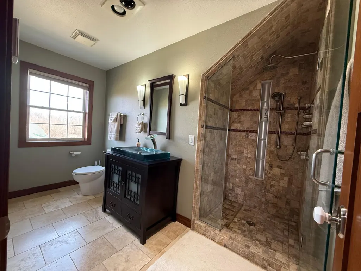
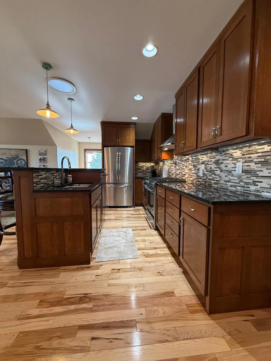
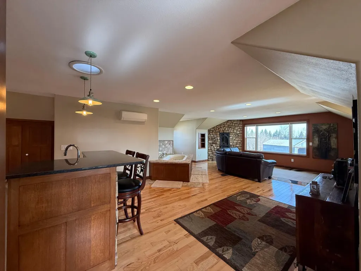
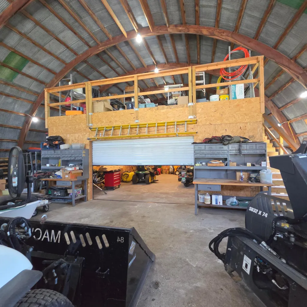
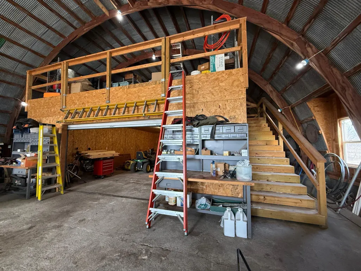
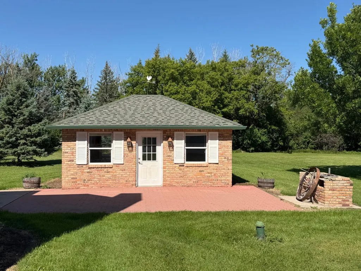
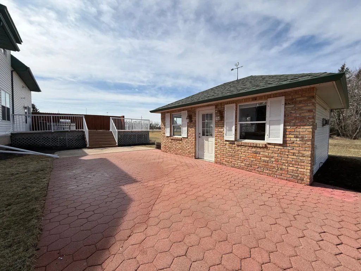
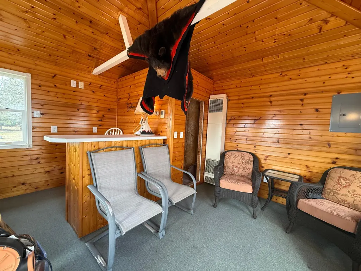
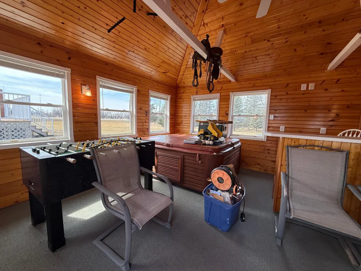
MUST SEE!! Exceptional 10-acre country compound just outside Dilworth on Highway 10. The main residence is a well-maintained original 1915 home with a 1997 addition. It boasts 4,778 sq ft, three bedrooms, and four bathrooms. Historic charm meets modern comfort with graceful wrap-around porch, expansive patio with outdoor kitchen ideal for entertaining! Three outbuildings multiply the property's appeal and income potential. Building One (40x60) features premium guest quarters on the upper level with full kitchen, bedroom, 3/4 bath, jacuzzi tub, heated with mini split AC, plus finished lower-level shop/garage space with kitchenette, laundry, and 3/4 bath. Building Two (40x80) is a blank-canvas flex storage structure with enclosed mezzanine; natural gas roughed in for future heating. Building Three is a dedicated hot tub and mini bar pavilion, tying together the property's entertaining narrative. Ten open, landscaped acres with mature perimeter trees provide privacy without isolation. All buildings have electricity. Well and septic service the property; natural gas provides heating throughout. Infrastructure in place for immediate use and expansion. Ideal for buyers seeking country living with quick town access, entertaining spaces, and guest accommodation, as well as investors recognizing guest quarter rental income potential. Country quiet with town convenience. Don't miss out on this stunning property!
| Price History | |
|---|---|
| 7/15/2026 | Listed $2,182,356 |
General Features
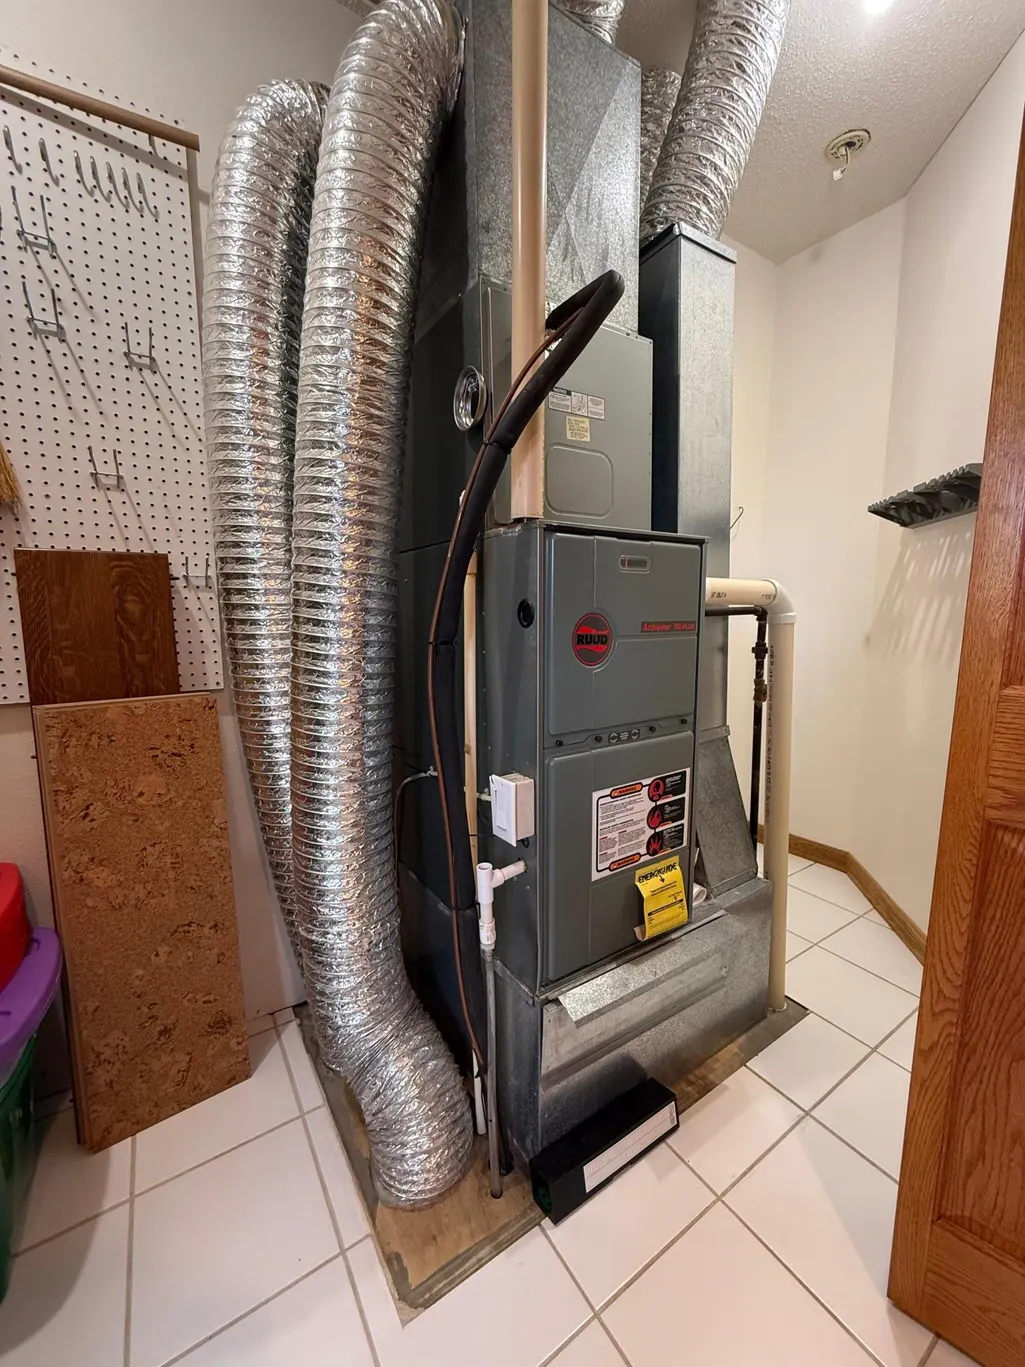
| Heating | Forced Air,Natural Gas |
|---|---|
| Cooling | Central Air |
| Roof | Age Over 8 Years,Asphalt Shingles |
| Garage Spaces | 2 |
| Patio/Porch Features | Deck,Porch,Wrap Around |
| Architectural Style | (SF) Single Family |
| Construction Materials | Frame,Brick/Stone,Vinyl |
| Year Built | 1915 |
| Levels | Two |
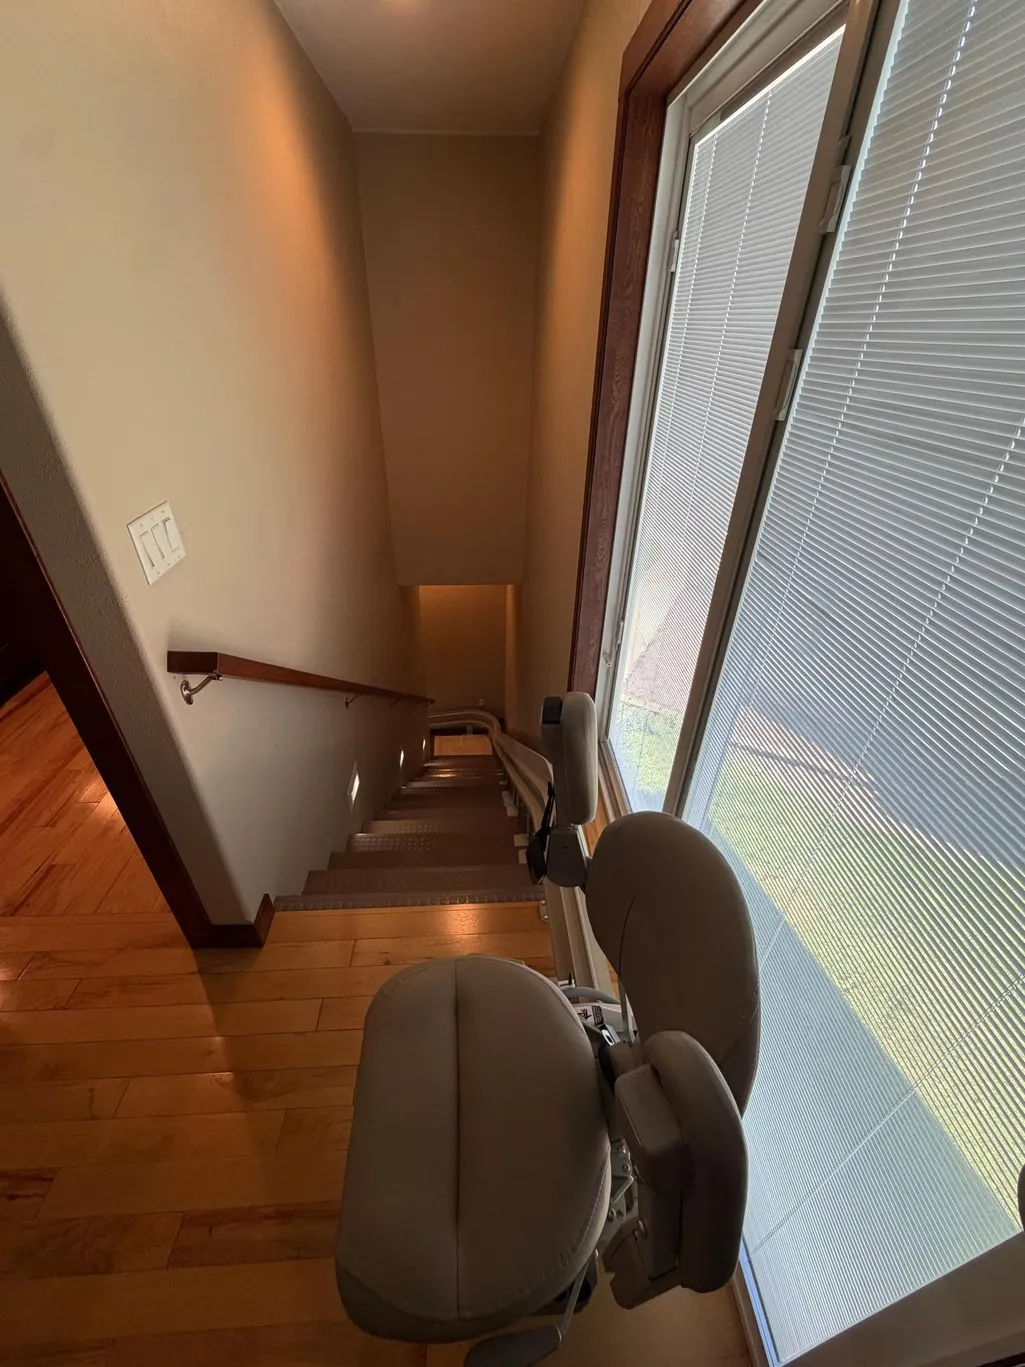
| Accessibility | Other |
| County | Clay |
| Property Type | Residential |
| HOA | false |
| Attached Garage | false |
| Contingency | None |
| Full Baths | 2 |
| Status | Active |
| Directions | Take Highway 10 heading East out of Dilworth. Turn North at 5684 Hwy 10. |
| City | Dilworth |
| Lot Size Units | Acres |
| Lot Size Square Feet | 436471.2 |
| Tax Annual Amount | 6192 |
| Standard Status | Active |
Interior Features
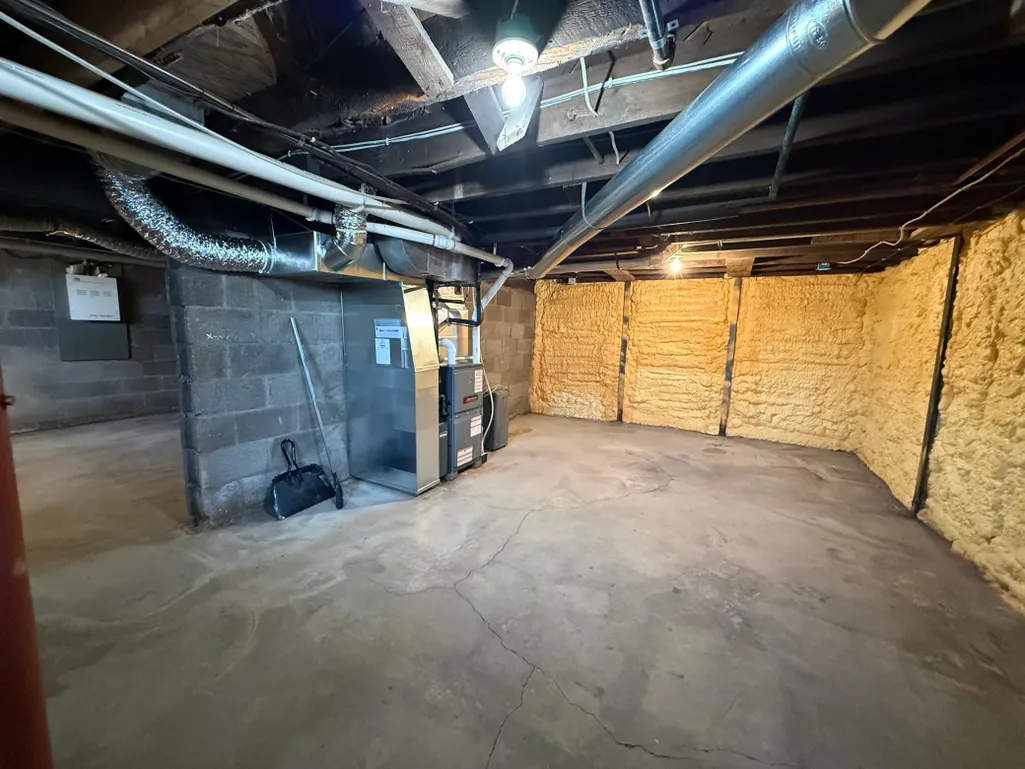
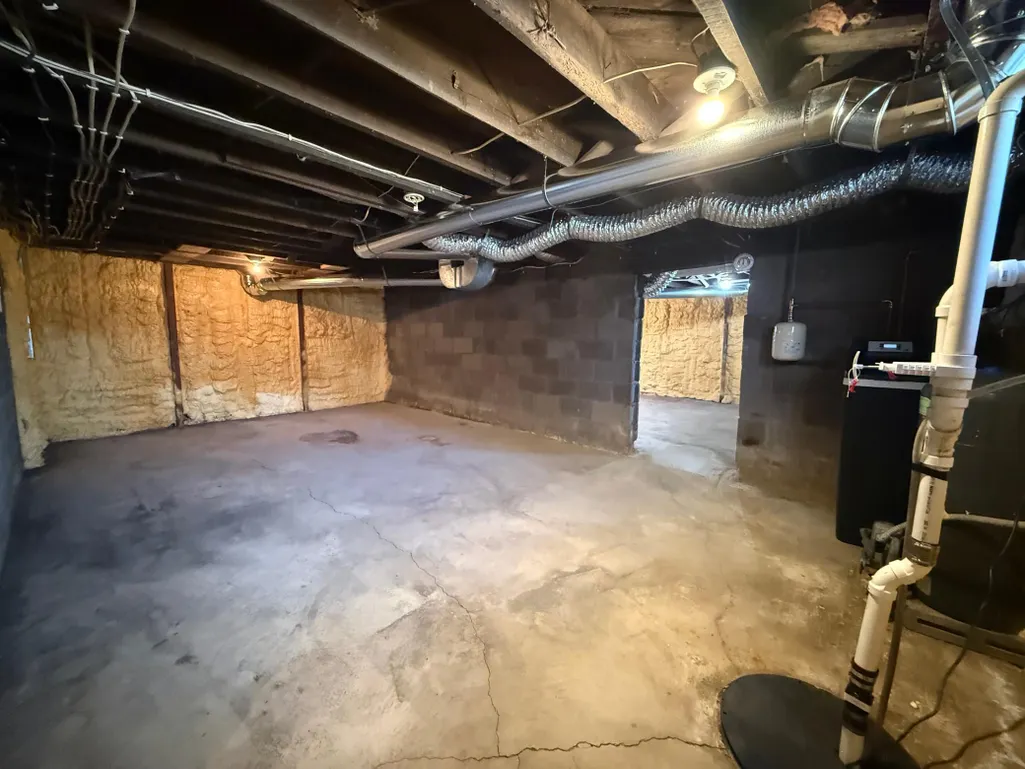
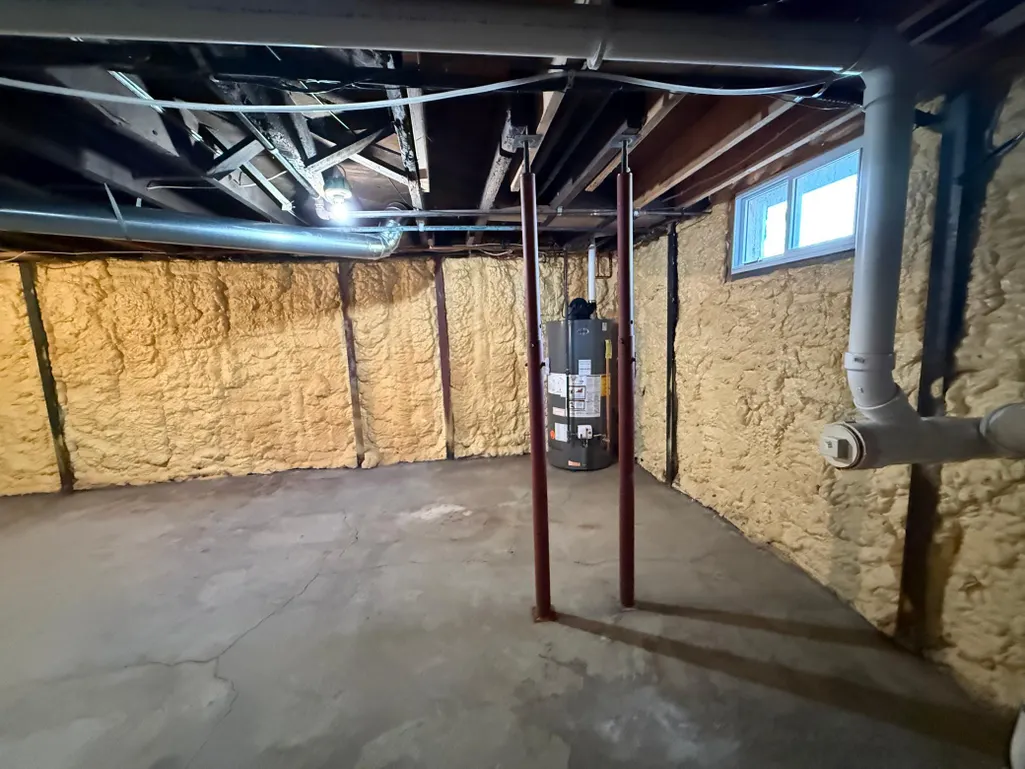
| Basement | Concrete Block,Crawl Space |
|---|---|
| Fireplace Features | Brick,Family Room,Gas Burning,Living Room,Primary Bedroom |
| Air Conditioning Y/N | true |
| Heating Y/N | true |
| Fireplace Y/N | true |
| Half Baths | 1 |
| 3/4 Baths | 1 |
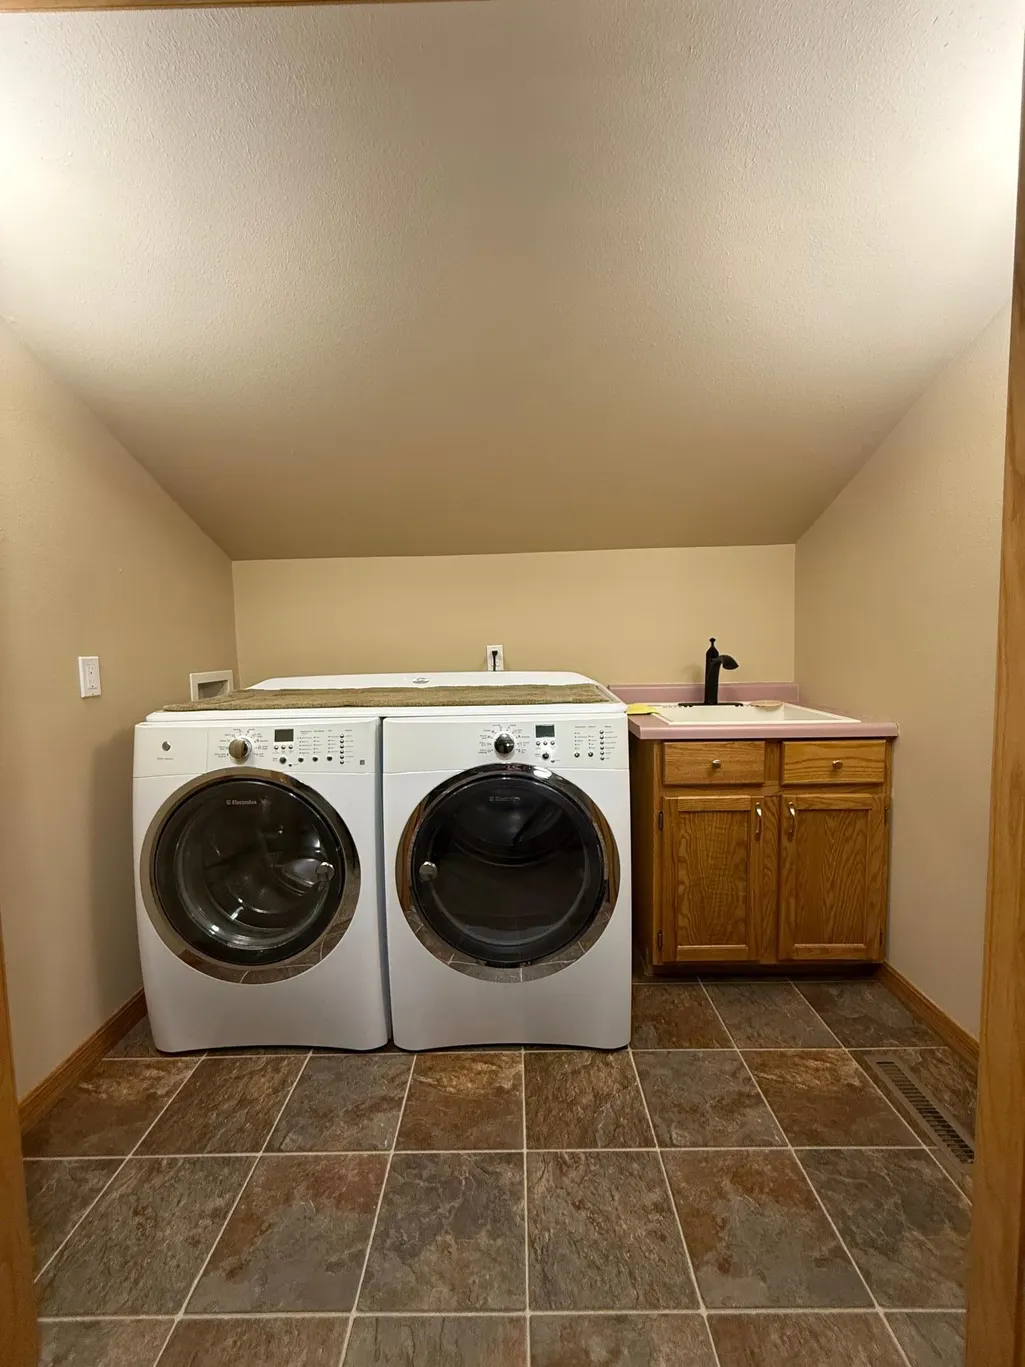
| Laundry Features | Electric Dryer Hookup,Laundry Room,Washer Hookup |
| Total Bedrooms | 3 |
| Total Baths | 4 |
Exterior Features
| Exterior Amenities | Additional Garage,Workshop |
|---|---|
| Parking Features | Multiple Garages,Garage Door Opener,Heated Garage |
| Water Source | Well |
| Lot Size Area | 10.02 |
| Building Area Total | 4778 |
| Lot Dimensions | 691X656 |
| Lot Size Acres | 10.02 |
| Road Frontage Type | Highway |
| Road Responsibility | Public Maintained Road |
Amenities
- Foreclosure
- Views
- Short Sale
- New Construction
- Adult 55+
- Lease To Own
- No HOA Fees
- Furnished
- Primary On Main
- Air Conditioning
- Seller Finance
- Green
- Fixer Upper
- Horse
- Golf
- Fireplace
- Deck
- Garage
- Basement
- Pool
Property vs Single Family Average in 56529
Price
Taxes
Year Built
 Tax and special assessment figures are provided by the listing companies and are usually from the most recent tax bill, but buyer should verify amounts with appropriate governmental departments for accuracy and future estimates. New construction listings often have incomplete or no information on tax or special assessment estimates provided by listing companies, so they must be verified. Figures do not reflect any pending, proposed, or future special assessments which may be levied by governmental
 The information being provided by Bismarck Mandan Board of Realtors is for the visitor's personal, noncommercial use and may not be used for any purpose other than to identify prospective properties visitor may be interested in purchasing. The data contained herein is copyrighted by Bismarck Mandan Board of Realtors and is protected by all applicable copyright laws. Any dissemination of this information is in violation of copyright laws and is strictly prohibited. Any property information referenced
 Grand Forks Board of REALTORS® All information deemed reliable but not guaranteed. All properties are subject to prior sale, change or withdrawal. Neither listing broker(s) or information provider(s) shall be responsible for any typographical errors, misinformation, misprints and shall be held totally harmless. Listing(s) information is provided for consumer's personal, non-commercial use and may not be used for any purpose other than to identify prospective properties consumers may be interested
 The data relating to real estate for sale on this website comes in part from the Broker Reciprocity program of the MMLS, Inc. Real estate listings other than provided by this office are marked with the Broker Reciprocity IDX logo and the view of information about them includes the name of the listing broker. Information is being provided for consumers' personal, non-commercial use and may not be used for any purpose other than to identify prospective properties consumers may be interested in purchasing.
 Badlands Board of REALTORS® (BNDBOR). All information deemed reliable but not guaranteed. All properties are subject to prior sale, change or withdrawal. Neither listing broker(s) or information provider(s) shall be responsible for any typographical errors, misinformation, misprints and shall be held totally harmless. Listing(s) information is provided for consumer's personal, non-commercial use and may not be used for any purpose other than to identify prospective properties consumers may be interested in purchasing. The data relating to real estate for sale on this website comes in part from the Internet Data Exchange program of the Multiple Listing Service. Real estate listings held by brokerage firms other than NextHome Legendary Properties may be marked with the Internet Data Exchange logo and detailed information about those properties will include the name of the listing broker(s) when required by the MLS. Copyright ©2026 All rights reserved.
Last Updated: September 21, 2026 12:51 PM UTC
Badlands Board of REALTORS® (BNDBOR). All information deemed reliable but not guaranteed. All properties are subject to prior sale, change or withdrawal. Neither listing broker(s) or information provider(s) shall be responsible for any typographical errors, misinformation, misprints and shall be held totally harmless. Listing(s) information is provided for consumer's personal, non-commercial use and may not be used for any purpose other than to identify prospective properties consumers may be interested in purchasing. The data relating to real estate for sale on this website comes in part from the Internet Data Exchange program of the Multiple Listing Service. Real estate listings held by brokerage firms other than NextHome Legendary Properties may be marked with the Internet Data Exchange logo and detailed information about those properties will include the name of the listing broker(s) when required by the MLS. Copyright ©2026 All rights reserved.
Last Updated: September 21, 2026 12:51 PM UTC
