











Address
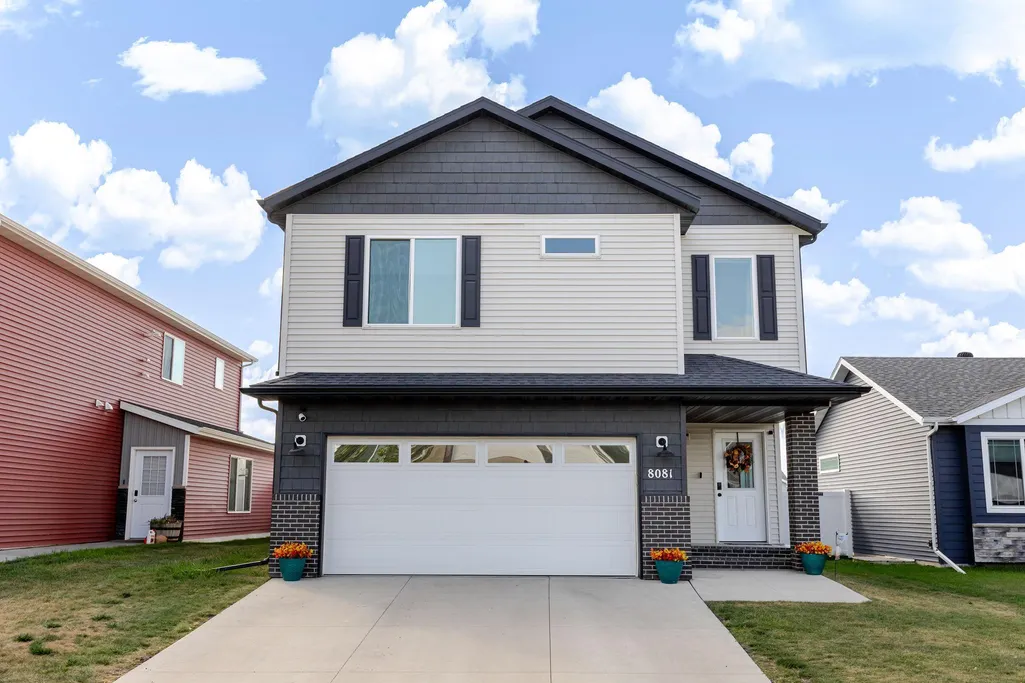
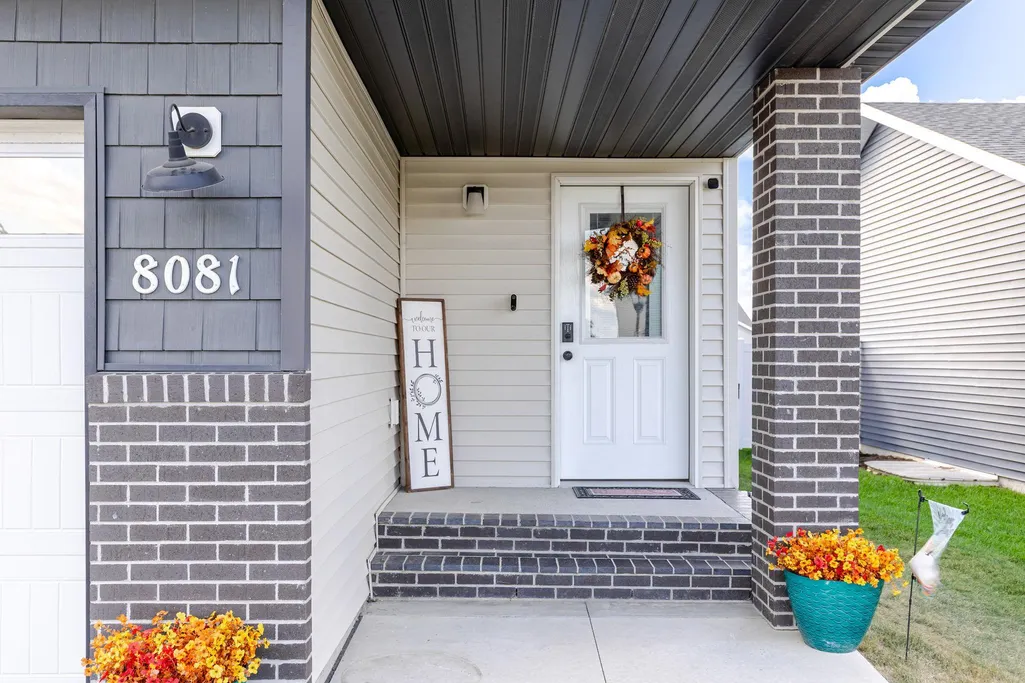
8081 Goldfinch Drive, Horace, ND
Price
$ 350,000
Property Attributes
- MLS#7141793
- TypeSingle Family
- Listing Status Active
- CountyCass
- CityHorace
- NeighborhoodLost River
- Zip58047
- Style(SF) Single Family
- Year Built2018
- Taxes$ 2557
- Price$ 350,000
- Bedrooms3
- Full Bathrooms3
- Half Bathrooms0
- Sqr Footage2024
- Lot Size0.14 Acres
Data Source:
Fargo-Moorhead Area AOR (FMAAR)
Property Description
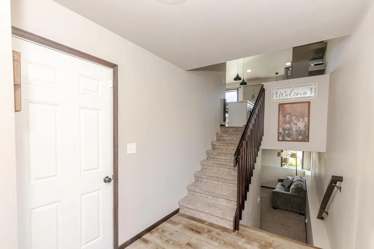
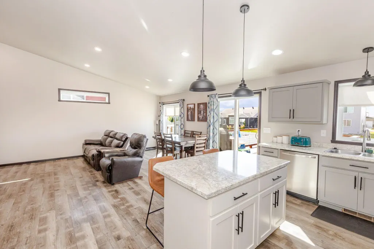
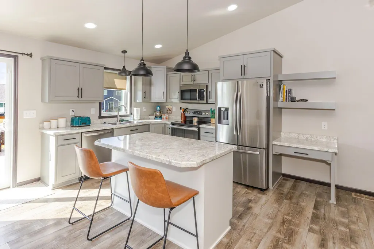
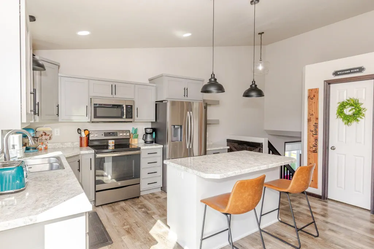
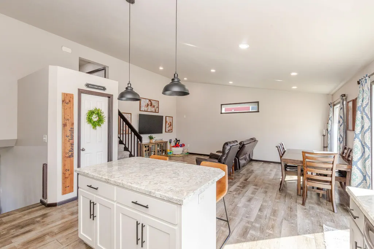
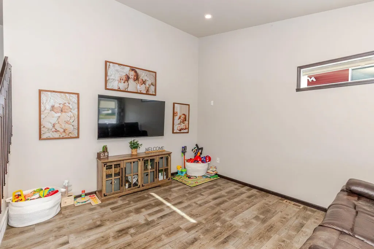
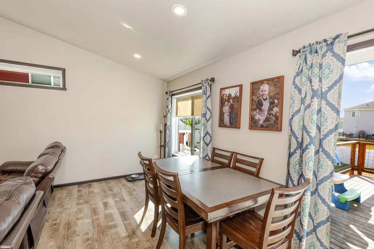
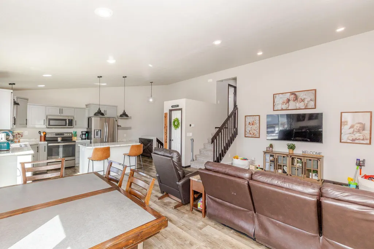
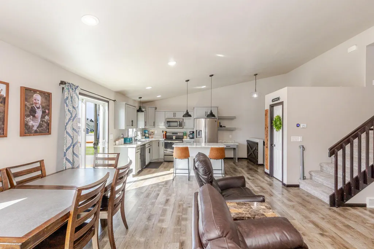
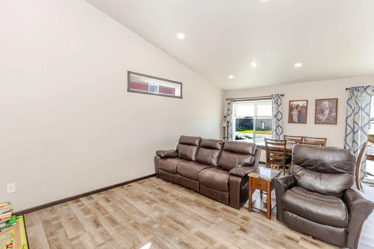
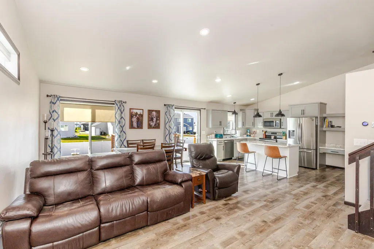
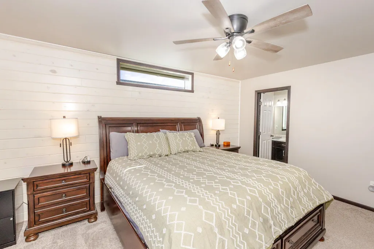
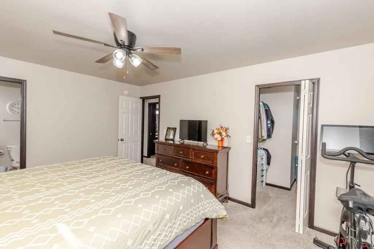
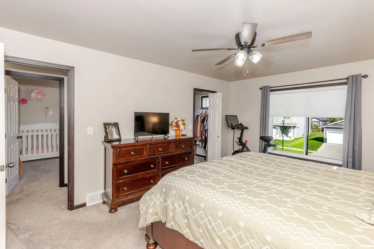
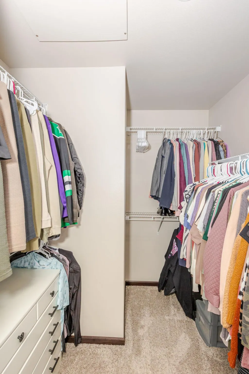
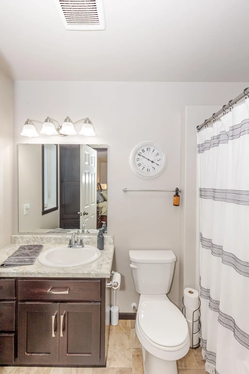
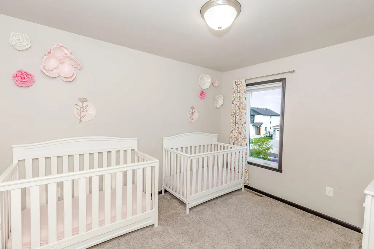
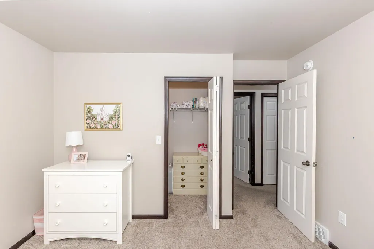
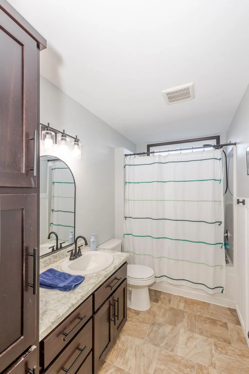
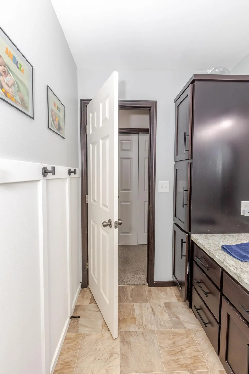
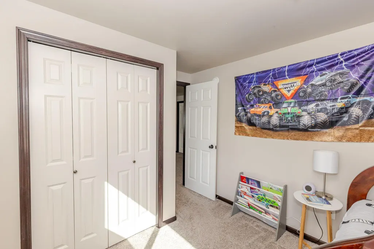
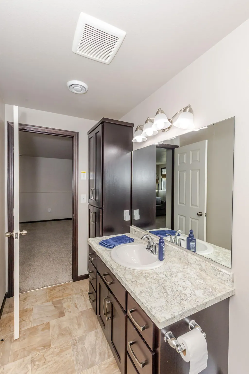
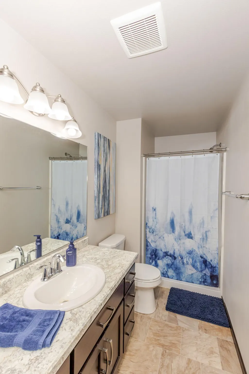
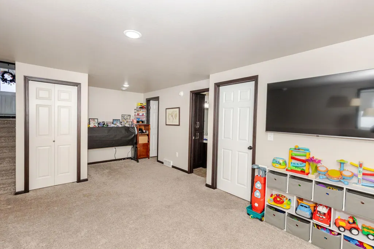
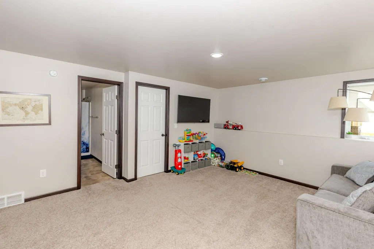
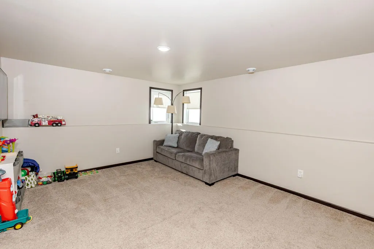
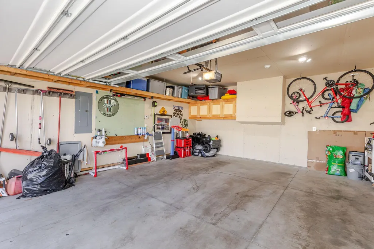
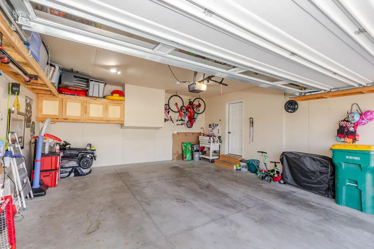
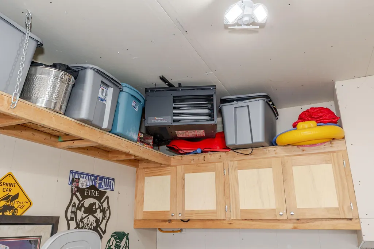
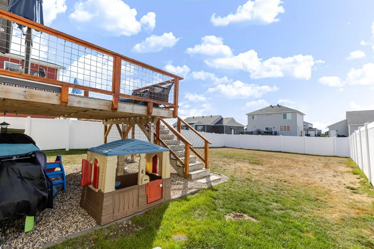
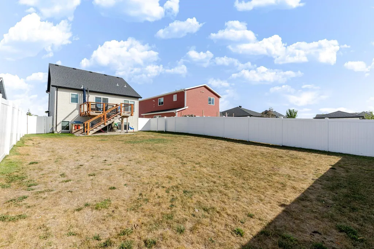
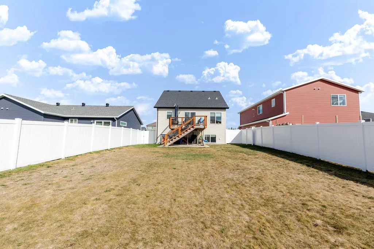
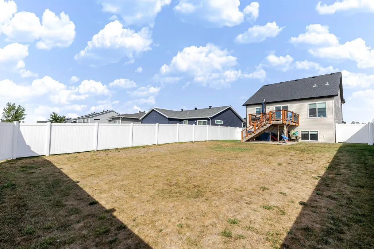
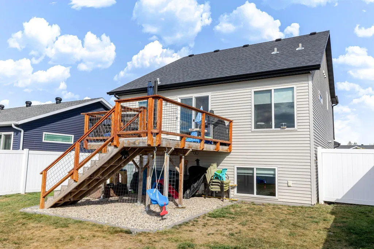
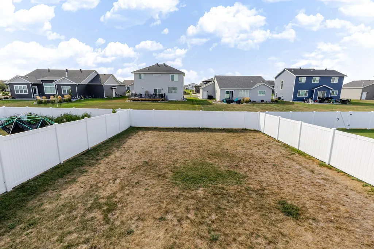
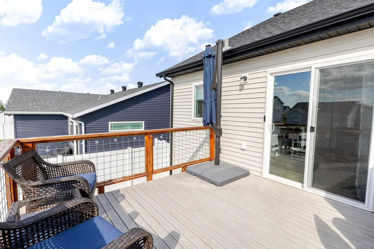
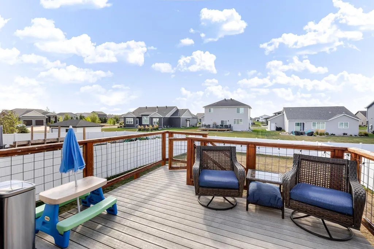
Enjoy modern living in this well-kept Horace home located in the Lost River neighborhood. The floor plan offers 3 bedrooms, 3 bathrooms, and multiple living spaces, giving you plenty of room to spread out. The primary suite includes a walk-in closet, private bath, and a distinctive accent wall that adds extra character. The garage is equipped with a heater, making it a great bonus during the colder months. Step outside to a fully fenced backyard with a newer maintenance-free deck, creating a great space for relaxing, grilling, or entertaining. A neighborhood park is just a short walk away, adding even more convenience to this great location. Don’t miss your chance to see everything this home has to offer
| High School |
|---|
| Horace High School |
| Price History | |
|---|---|
| 9/10/2026 | Listed $350,000 |
General Features
| Heating | Forced Air,Natural Gas |
|---|---|
| Cooling | Central Air |
| Roof | Asphalt Shingles |
| HOA Fee | 200 |
| Garage Spaces | 2 |
| Association Fee Includes | Other |
| Patio/Porch Features | Deck |
| Architectural Style | (SF) Single Family |
| Construction Materials | Vinyl |
| Year Built | 2018 |
| Levels | Three Level Split |
| Accessibility | None |
| Assoc Fee Paid Per | Annually |
| County | Cass |
| Property Type | Residential |
| HOA | true |
| Attached Garage | false |
| Contingency | None |
| Subdivision Name | Lost River |
| Total Rooms | 10 |
| Full Baths | 2 |
| Status | Active |
| Directions | Wall Ave to Mild Rose Way then right on Goldfinch Dr. |
| High School | Horace |
| City | Horace |
| Lot Size Units | Square Feet |
| Lot Size Square Feet | 5880 |
| Tax Annual Amount | 2557 |
| Current Financing | USDA |
| Standard Status | Active |
| TaxOtherAnnualAssessmentAmount | 22000 |
Interior Features
| Basement | Full |
|---|---|
| Air Conditioning Y/N | true |
| Heating Y/N | true |
| Window Features | Window Coverings |
| Fireplace Y/N | false |
| 3/4 Baths | 1 |
| Laundry Features | Upper Level |
| Total Bedrooms | 3 |
| Total Baths | 3 |
Exterior Features
| Parking Features | Finished Garage |
|---|---|
| Water Source | Rural/Municipality |
| Lot Size Area | 5880 |
| Building Area Total | 2024 |
| Lot Dimensions | 42x140 |
| Lot Size Acres | 0.14 |
Amenities
- Foreclosure
- Views
- Short Sale
- New Construction
- Adult 55+
- Lease To Own
- No HOA Fees
- Furnished
- Primary On Main
- Air Conditioning
- Seller Finance
- Green
- Fixer Upper
- Horse
- Golf
- Fireplace
- Deck
- Garage
- Basement
- Pool
Property vs Single Family Average in 58047
Price
Taxes
Year Built
 Tax and special assessment figures are provided by the listing companies and are usually from the most recent tax bill, but buyer should verify amounts with appropriate governmental departments for accuracy and future estimates. New construction listings often have incomplete or no information on tax or special assessment estimates provided by listing companies, so they must be verified. Figures do not reflect any pending, proposed, or future special assessments which may be levied by governmental
 The information being provided by Bismarck Mandan Board of Realtors is for the visitor's personal, noncommercial use and may not be used for any purpose other than to identify prospective properties visitor may be interested in purchasing. The data contained herein is copyrighted by Bismarck Mandan Board of Realtors and is protected by all applicable copyright laws. Any dissemination of this information is in violation of copyright laws and is strictly prohibited. Any property information referenced
 Grand Forks Board of REALTORS® All information deemed reliable but not guaranteed. All properties are subject to prior sale, change or withdrawal. Neither listing broker(s) or information provider(s) shall be responsible for any typographical errors, misinformation, misprints and shall be held totally harmless. Listing(s) information is provided for consumer's personal, non-commercial use and may not be used for any purpose other than to identify prospective properties consumers may be interested
 The data relating to real estate for sale on this website comes in part from the Broker Reciprocity program of the MMLS, Inc. Real estate listings other than provided by this office are marked with the Broker Reciprocity IDX logo and the view of information about them includes the name of the listing broker. Information is being provided for consumers' personal, non-commercial use and may not be used for any purpose other than to identify prospective properties consumers may be interested in purchasing.
 Badlands Board of REALTORS® (BNDBOR). All information deemed reliable but not guaranteed. All properties are subject to prior sale, change or withdrawal. Neither listing broker(s) or information provider(s) shall be responsible for any typographical errors, misinformation, misprints and shall be held totally harmless. Listing(s) information is provided for consumer's personal, non-commercial use and may not be used for any purpose other than to identify prospective properties consumers may be interested in purchasing. The data relating to real estate for sale on this website comes in part from the Internet Data Exchange program of the Multiple Listing Service. Real estate listings held by brokerage firms other than NextHome Legendary Properties may be marked with the Internet Data Exchange logo and detailed information about those properties will include the name of the listing broker(s) when required by the MLS. Copyright ©2026 All rights reserved.
Last Updated: September 21, 2026 12:51 PM UTC
Badlands Board of REALTORS® (BNDBOR). All information deemed reliable but not guaranteed. All properties are subject to prior sale, change or withdrawal. Neither listing broker(s) or information provider(s) shall be responsible for any typographical errors, misinformation, misprints and shall be held totally harmless. Listing(s) information is provided for consumer's personal, non-commercial use and may not be used for any purpose other than to identify prospective properties consumers may be interested in purchasing. The data relating to real estate for sale on this website comes in part from the Internet Data Exchange program of the Multiple Listing Service. Real estate listings held by brokerage firms other than NextHome Legendary Properties may be marked with the Internet Data Exchange logo and detailed information about those properties will include the name of the listing broker(s) when required by the MLS. Copyright ©2026 All rights reserved.
Last Updated: September 21, 2026 12:51 PM UTC
