
Open House Sat, Sep 26th 12:00 PM - 05:00 PM - Primary on Main





Address
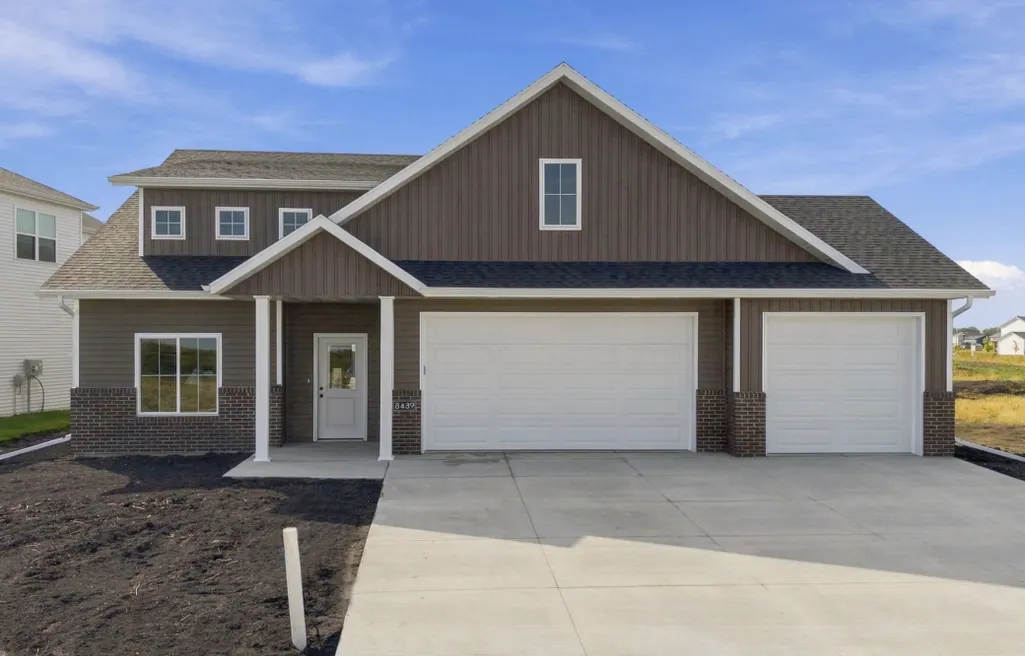
8439 61st Street S, Horace, ND
Price
$ 649,900
Property Attributes
- MLS#7146216
- TypeSingle Family
- Listing Status Active
- CountyCass
- CityHorace
- NeighborhoodCub Creek 2nd Addition
- Zip58047
- Style(SF) Single Family
- Year Built2026
- Taxes$ 630
- Price$ 649,900
- Bedrooms3
- Full Bathrooms3
- Half Bathrooms0
- Sqr Footage2339
- Lot Size0.25 Acres
Data Source:
Fargo-Moorhead Area AOR (FMAAR)
Property Description
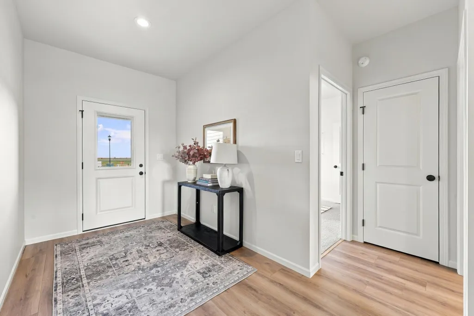
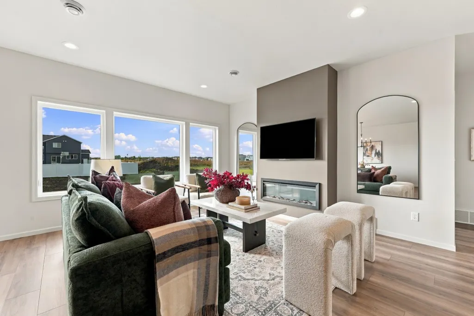
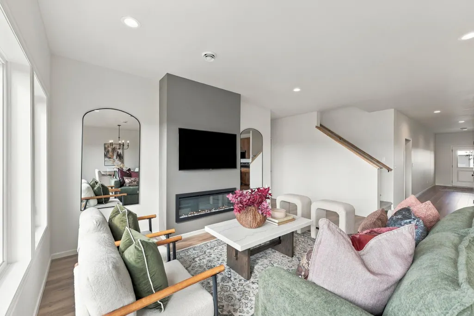
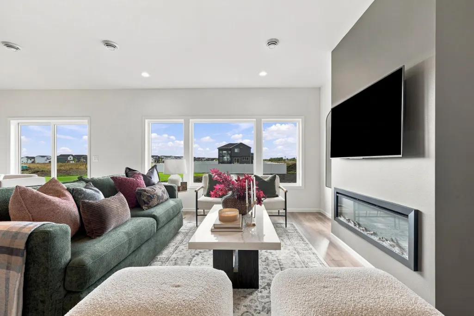
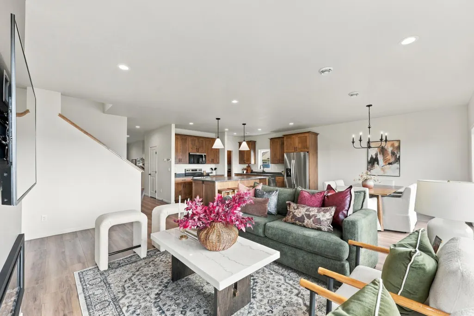
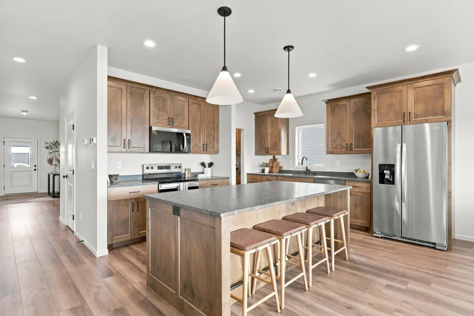
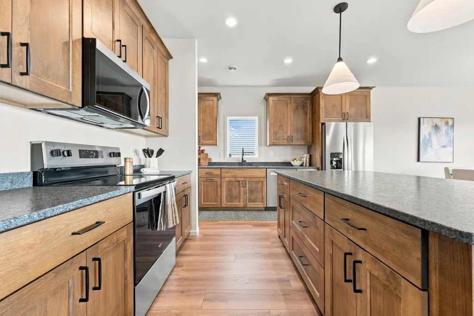
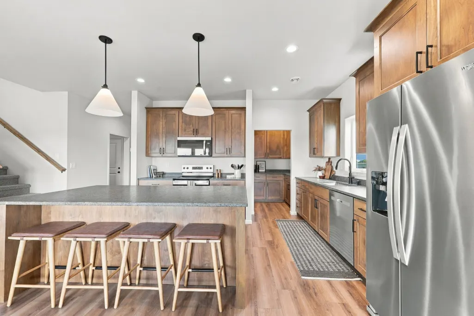
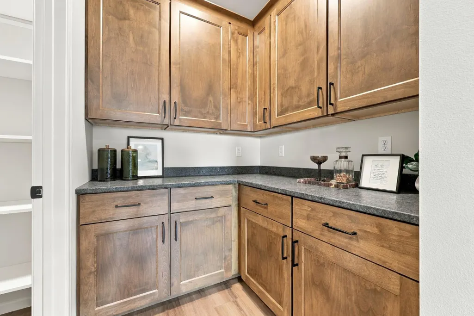
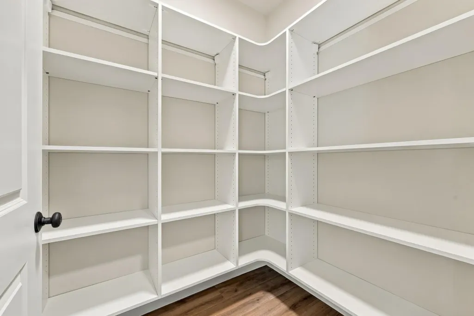
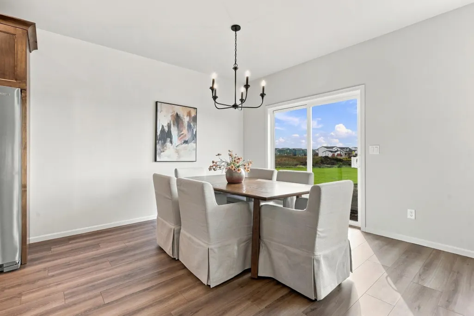
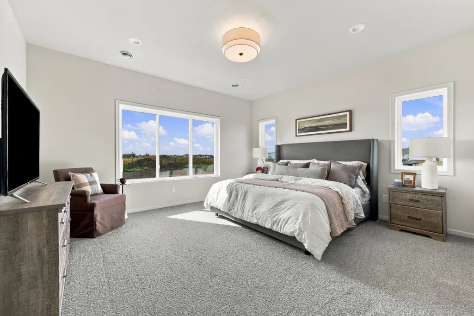
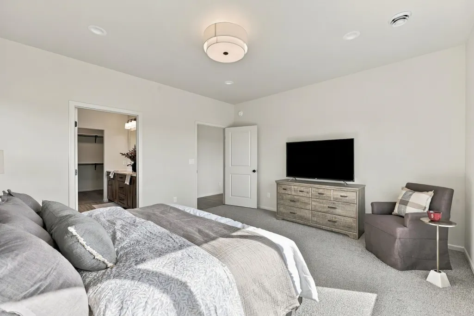
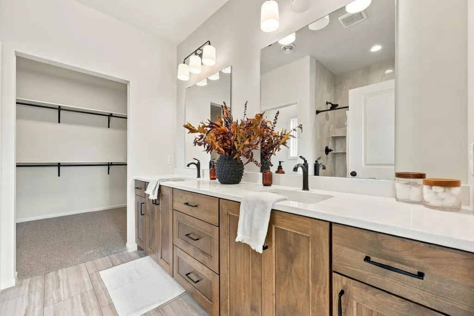
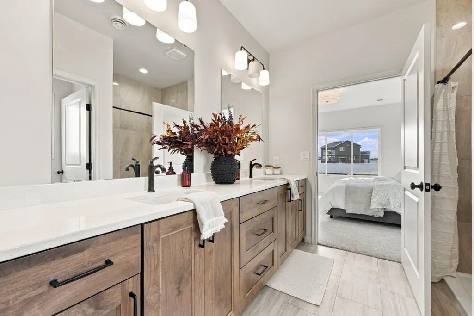
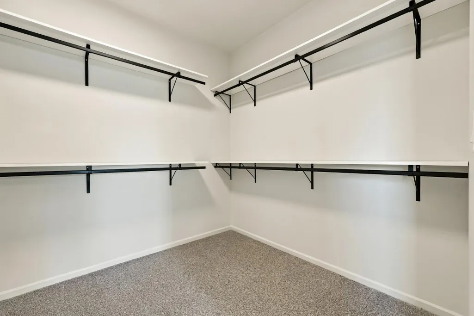
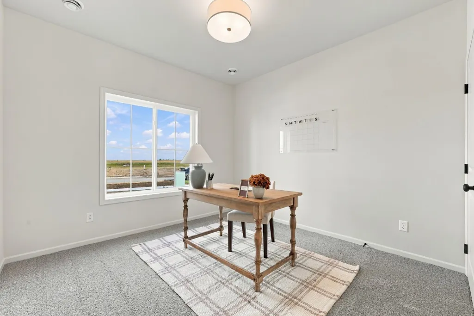
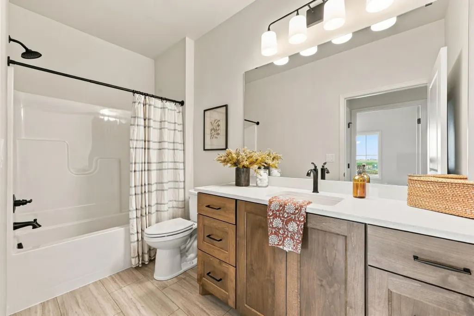
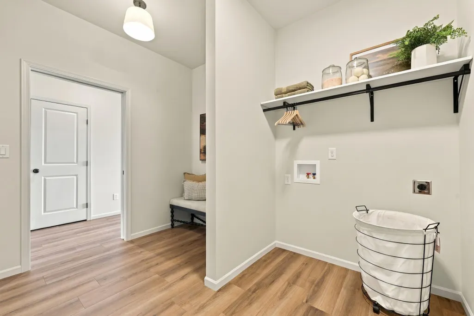
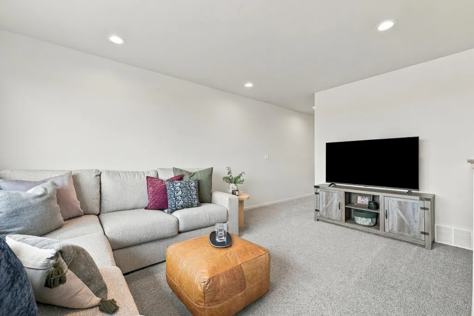
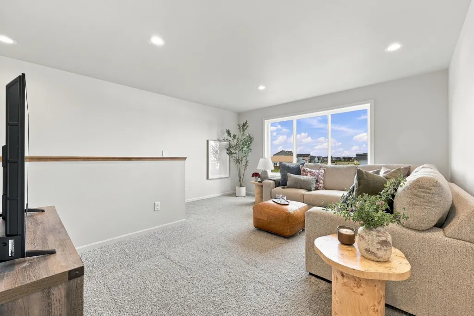
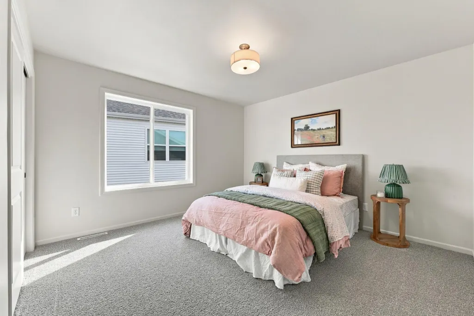
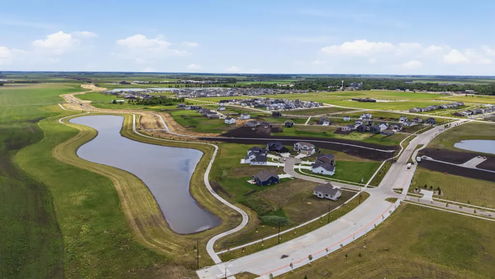
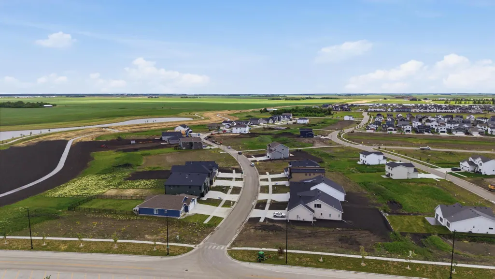
Welcome to the "Somerset", a slab-on-grade home with upper level loft and bedroom suite! Main level living has all amenities on one floor with bonus space up. Beautiful kitchen has an additional morning kitchen with cabinetry and counters plus walk-in pantry with custom shelving. 9' ceilings throughout and fireplace. Nice sized owner’s suite has private bath with double sinks, vanity, tile surround shower and walk-in closet. Additional bedroom with walk-in closet, bath, storage, mudroom and laundry on the main. Upper level loft space has entertaining loft area, full bath and 3rd bedroom. Enjoy the insulated 3 stall garage with floor drain. Includes air exchanger, passive radon system, sprinkler system rough-in, rough-in for in-floor heat on main level of home and gas heater garage rough-in. Finished and for sale in the Cub Creek 2nd Addition of Horace!
| High School |
|---|
| Horace High School |
| Price History | |
|---|---|
| 9/18/2026 | Listed $649,900 |
General Features
| Heating | Forced Air,Natural Gas |
|---|---|
| Cooling | Central Air |
| Roof | Age 8 Years or Less,Asphalt Shingles |
| Garage Spaces | 3 |
| Architectural Style | (SF) Single Family |
| Construction Materials | Brick/Stone,Vinyl |
| Year Built | 2026 |
| Levels | Two |
| Accessibility | No Stairs External |
| County | Cass |
| Property Type | Residential |
| HOA | false |
| Attached Garage | false |
| Contingency | None |
| Subdivision Name | Cub Creek 2nd Addition |
| Total Rooms | 14 |
| Full Baths | 2 |
| Status | Active |
| Directions | Cub Creek 2nd Addn |
| High School | Horace |
| City | Horace |
| Lot Size Units | Square Feet |
| Lot Size Square Feet | 10904 |
| Tax Annual Amount | 630.37 |
| Builder Name | DABBERT CUSTOM HOMES |
| Standard Status | Active |
| TaxOtherAnnualAssessmentAmount | 63063.72 |
Interior Features
| Basement | None |
|---|---|
| Fireplace Features | Electric |
| Air Conditioning Y/N | true |
| Heating Y/N | true |
| Fireplace Y/N | true |
| 3/4 Baths | 1 |
| Laundry Features | Electric Dryer Hookup,Laundry Room,Main Level,Washer Hookup |
| Total Bedrooms | 3 |
| Total Baths | 3 |
Exterior Features
| Parking Features | Floor Drain,Garage Door Opener,Insulated Garage |
|---|---|
| Water Source | City Water/Connected,Rural/Municipality |
| Lot Size Area | 10904 |
| Building Area Total | 2339 |
| Lot Dimensions | 75 x 180 |
| Lot Size Acres | 0.25 |
| Road Responsibility | Public Maintained Road |
Amenities
- Foreclosure
- Views
- Short Sale
- New Construction
- Adult 55+
- Lease To Own
- No HOA Fees
- Furnished
- Primary On Main
- Air Conditioning
- Seller Finance
- Green
- Fixer Upper
- Horse
- Golf
- Fireplace
- Deck
- Garage
- Basement
- Pool
Property vs Single Family Average in 58047
Price
Taxes
Year Built
 Tax and special assessment figures are provided by the listing companies and are usually from the most recent tax bill, but buyer should verify amounts with appropriate governmental departments for accuracy and future estimates. New construction listings often have incomplete or no information on tax or special assessment estimates provided by listing companies, so they must be verified. Figures do not reflect any pending, proposed, or future special assessments which may be levied by governmental
 The information being provided by Bismarck Mandan Board of Realtors is for the visitor's personal, noncommercial use and may not be used for any purpose other than to identify prospective properties visitor may be interested in purchasing. The data contained herein is copyrighted by Bismarck Mandan Board of Realtors and is protected by all applicable copyright laws. Any dissemination of this information is in violation of copyright laws and is strictly prohibited. Any property information referenced
 Grand Forks Board of REALTORS® All information deemed reliable but not guaranteed. All properties are subject to prior sale, change or withdrawal. Neither listing broker(s) or information provider(s) shall be responsible for any typographical errors, misinformation, misprints and shall be held totally harmless. Listing(s) information is provided for consumer's personal, non-commercial use and may not be used for any purpose other than to identify prospective properties consumers may be interested
 The data relating to real estate for sale on this website comes in part from the Broker Reciprocity program of the MMLS, Inc. Real estate listings other than provided by this office are marked with the Broker Reciprocity IDX logo and the view of information about them includes the name of the listing broker. Information is being provided for consumers' personal, non-commercial use and may not be used for any purpose other than to identify prospective properties consumers may be interested in purchasing.
 Badlands Board of REALTORS® (BNDBOR). All information deemed reliable but not guaranteed. All properties are subject to prior sale, change or withdrawal. Neither listing broker(s) or information provider(s) shall be responsible for any typographical errors, misinformation, misprints and shall be held totally harmless. Listing(s) information is provided for consumer's personal, non-commercial use and may not be used for any purpose other than to identify prospective properties consumers may be interested in purchasing. The data relating to real estate for sale on this website comes in part from the Internet Data Exchange program of the Multiple Listing Service. Real estate listings held by brokerage firms other than NextHome Legendary Properties may be marked with the Internet Data Exchange logo and detailed information about those properties will include the name of the listing broker(s) when required by the MLS. Copyright ©2026 All rights reserved.
Last Updated: September 21, 2026 12:51 PM UTC
Badlands Board of REALTORS® (BNDBOR). All information deemed reliable but not guaranteed. All properties are subject to prior sale, change or withdrawal. Neither listing broker(s) or information provider(s) shall be responsible for any typographical errors, misinformation, misprints and shall be held totally harmless. Listing(s) information is provided for consumer's personal, non-commercial use and may not be used for any purpose other than to identify prospective properties consumers may be interested in purchasing. The data relating to real estate for sale on this website comes in part from the Internet Data Exchange program of the Multiple Listing Service. Real estate listings held by brokerage firms other than NextHome Legendary Properties may be marked with the Internet Data Exchange logo and detailed information about those properties will include the name of the listing broker(s) when required by the MLS. Copyright ©2026 All rights reserved.
Last Updated: September 21, 2026 12:51 PM UTC
